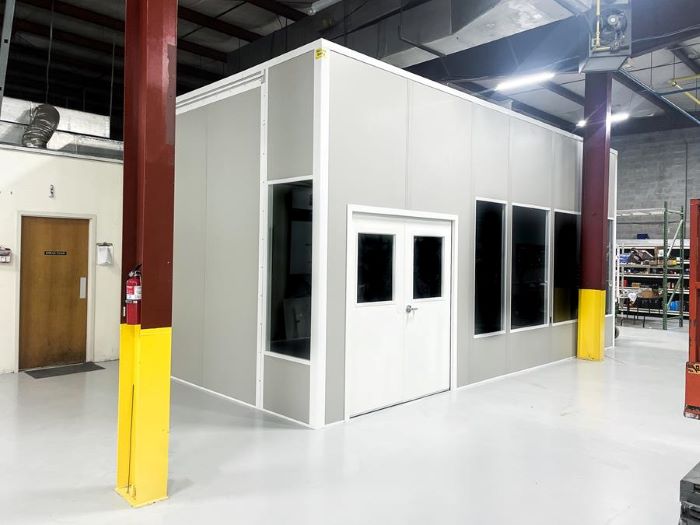
Modular In-Plant Offices
Keep daily supervision close to machinery in an insulated floor-level office.
See details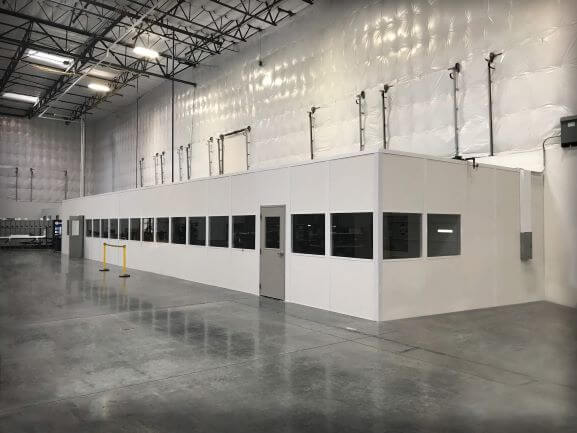
Break rooms and conference rooms should be planned around the people who use them at the busiest point in a shift. Automotive suppliers in Warren and Sterling Heights, and distribution facilities in Novi, may need a quiet enclosed space without moving staff away from the operating building.
We ask about break rotations, meeting size, furniture, and appliances before drawing walls.
Use the largest break rotation or meeting group to establish occupancy, not total payroll. Warren and Sterling Heights supplier operations may need group space across multiple shifts; Novi distribution facilities may combine lunch and training needs.
Lay out tables, chairs, appliances, and circulation before selecting dimensions. Sound-dampening cores and acoustical ceilings help separate manufacturing noise. Heating and cooling suit full occupancy during cold winters and humid summers, while electrical and plumbing selections follow appliances and sinks.
Troy engineering rooms may instead prioritize displays and data paths. Our free consultation includes a drawing and itemized proposal; US manufacturer Panel Built provides engineered drawings and warranty coverage. A project manager arranges experienced installation crews we schedule and manage around shift changes.
Read the Novi service page for distribution and R&D settings, then compare other staff and process rooms on the home page. Local office planning · Detroit modular offices
Compare the meeting routine with the break-room routine. The following choices cover both, but each proposal includes only the selections agreed for your room.
Look through the examples with your furniture plan in mind; staff occupancy remains the basis for your own room design.
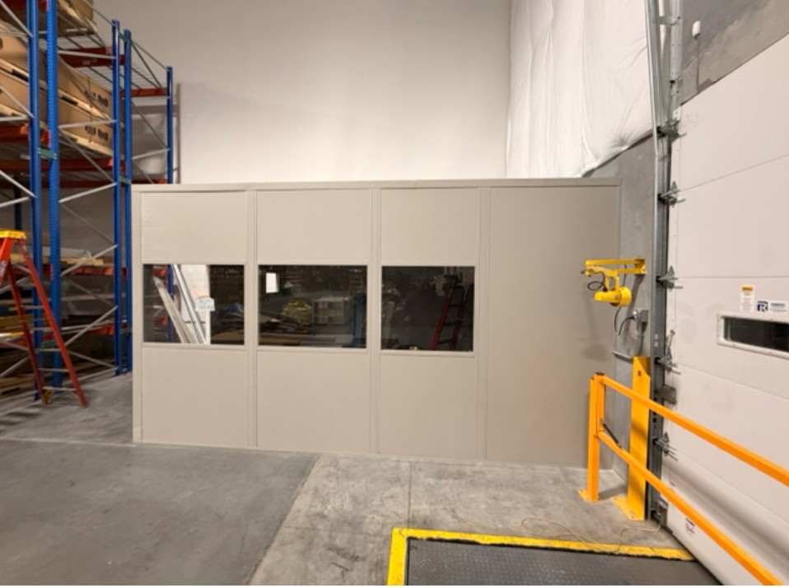
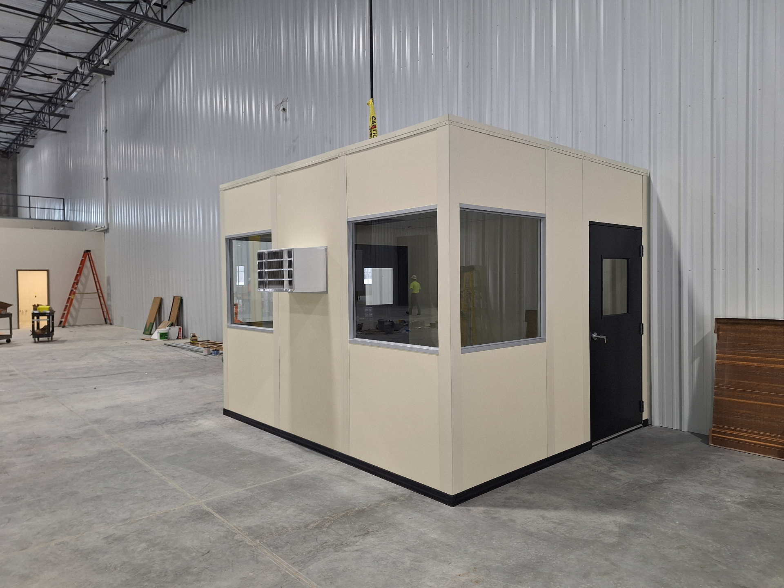
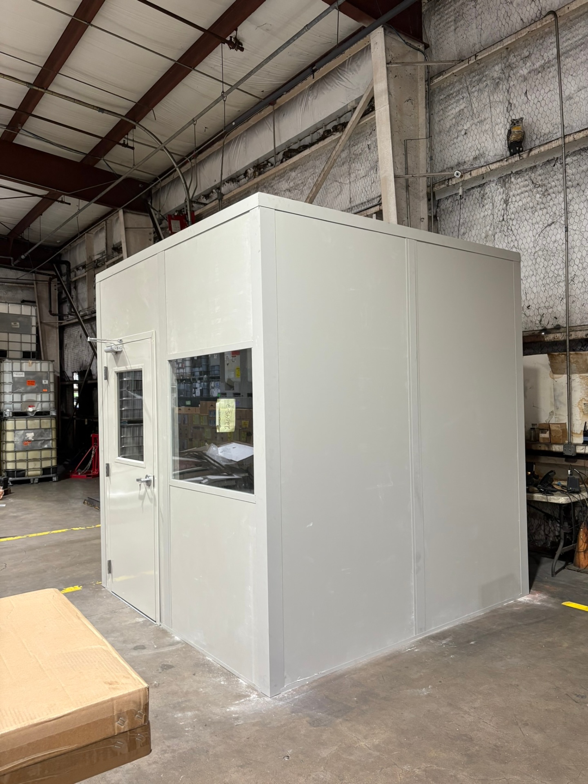
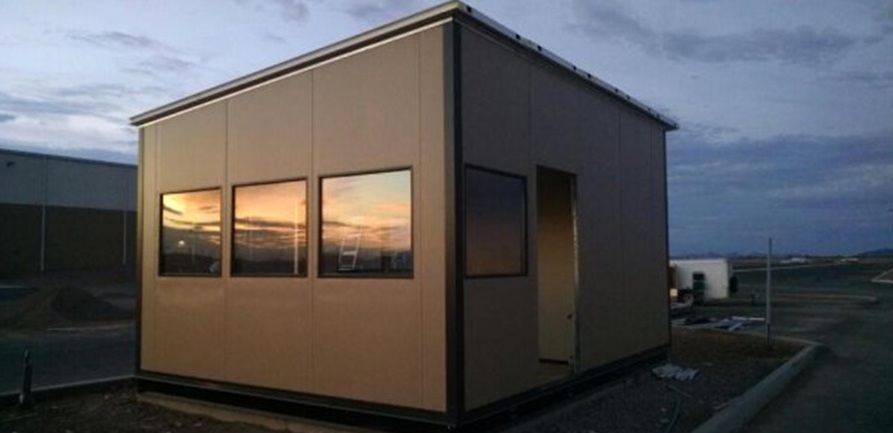
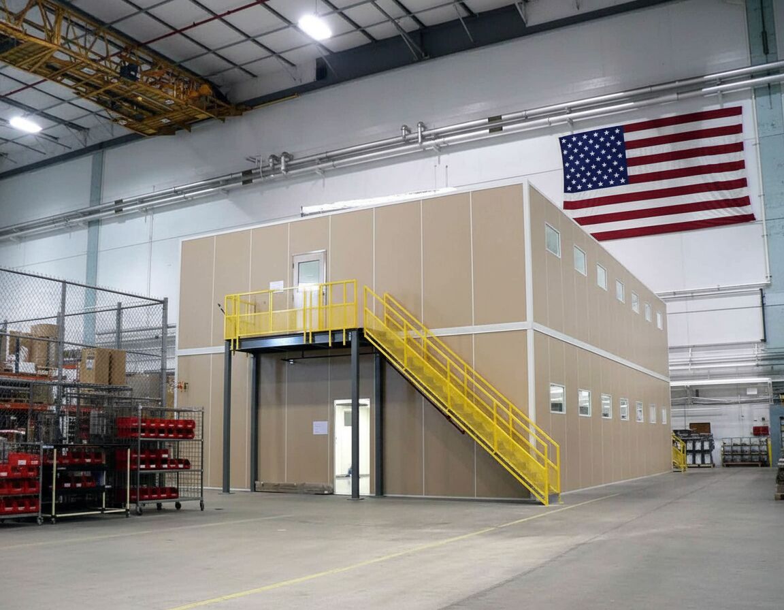
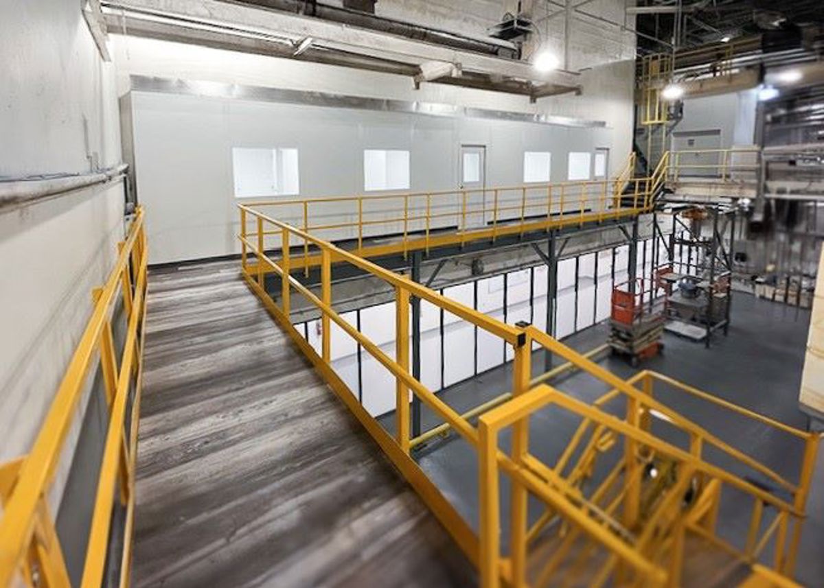
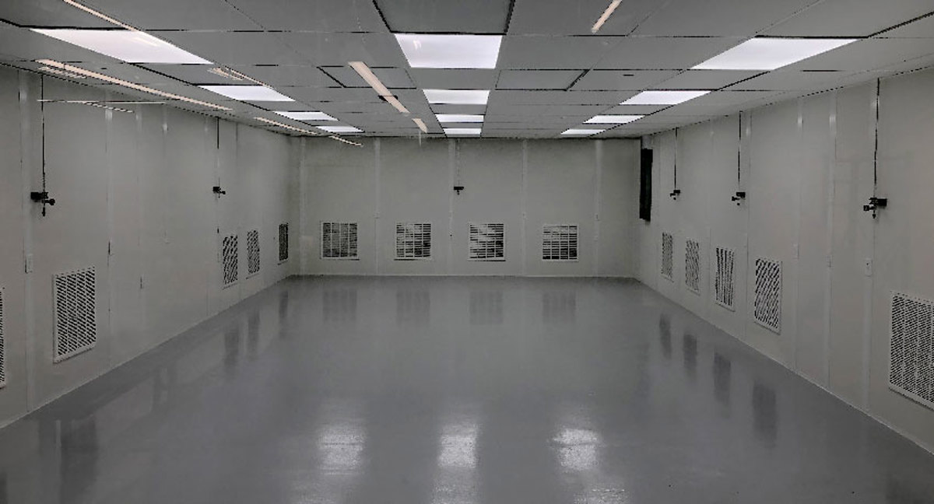
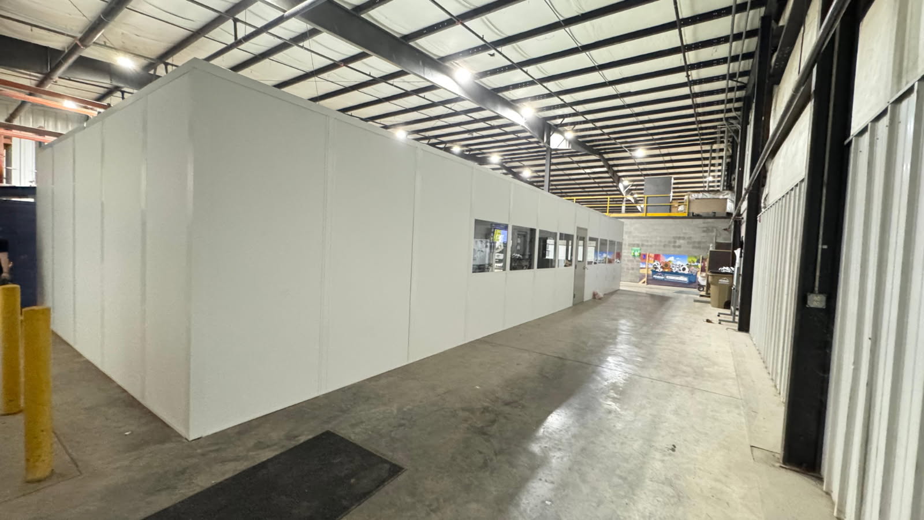
Discuss these points with the people arranging shifts and meetings before the room layout is finalized.
Review Novi, Warren, or Troy below to relate a break or meeting room to the activities housed in your building.
A supervisor office, vertical office arrangement, or gate booth may be a better match for work that does not involve group breaks or meetings.
Keep daily supervision close to machinery in an insulated floor-level office.
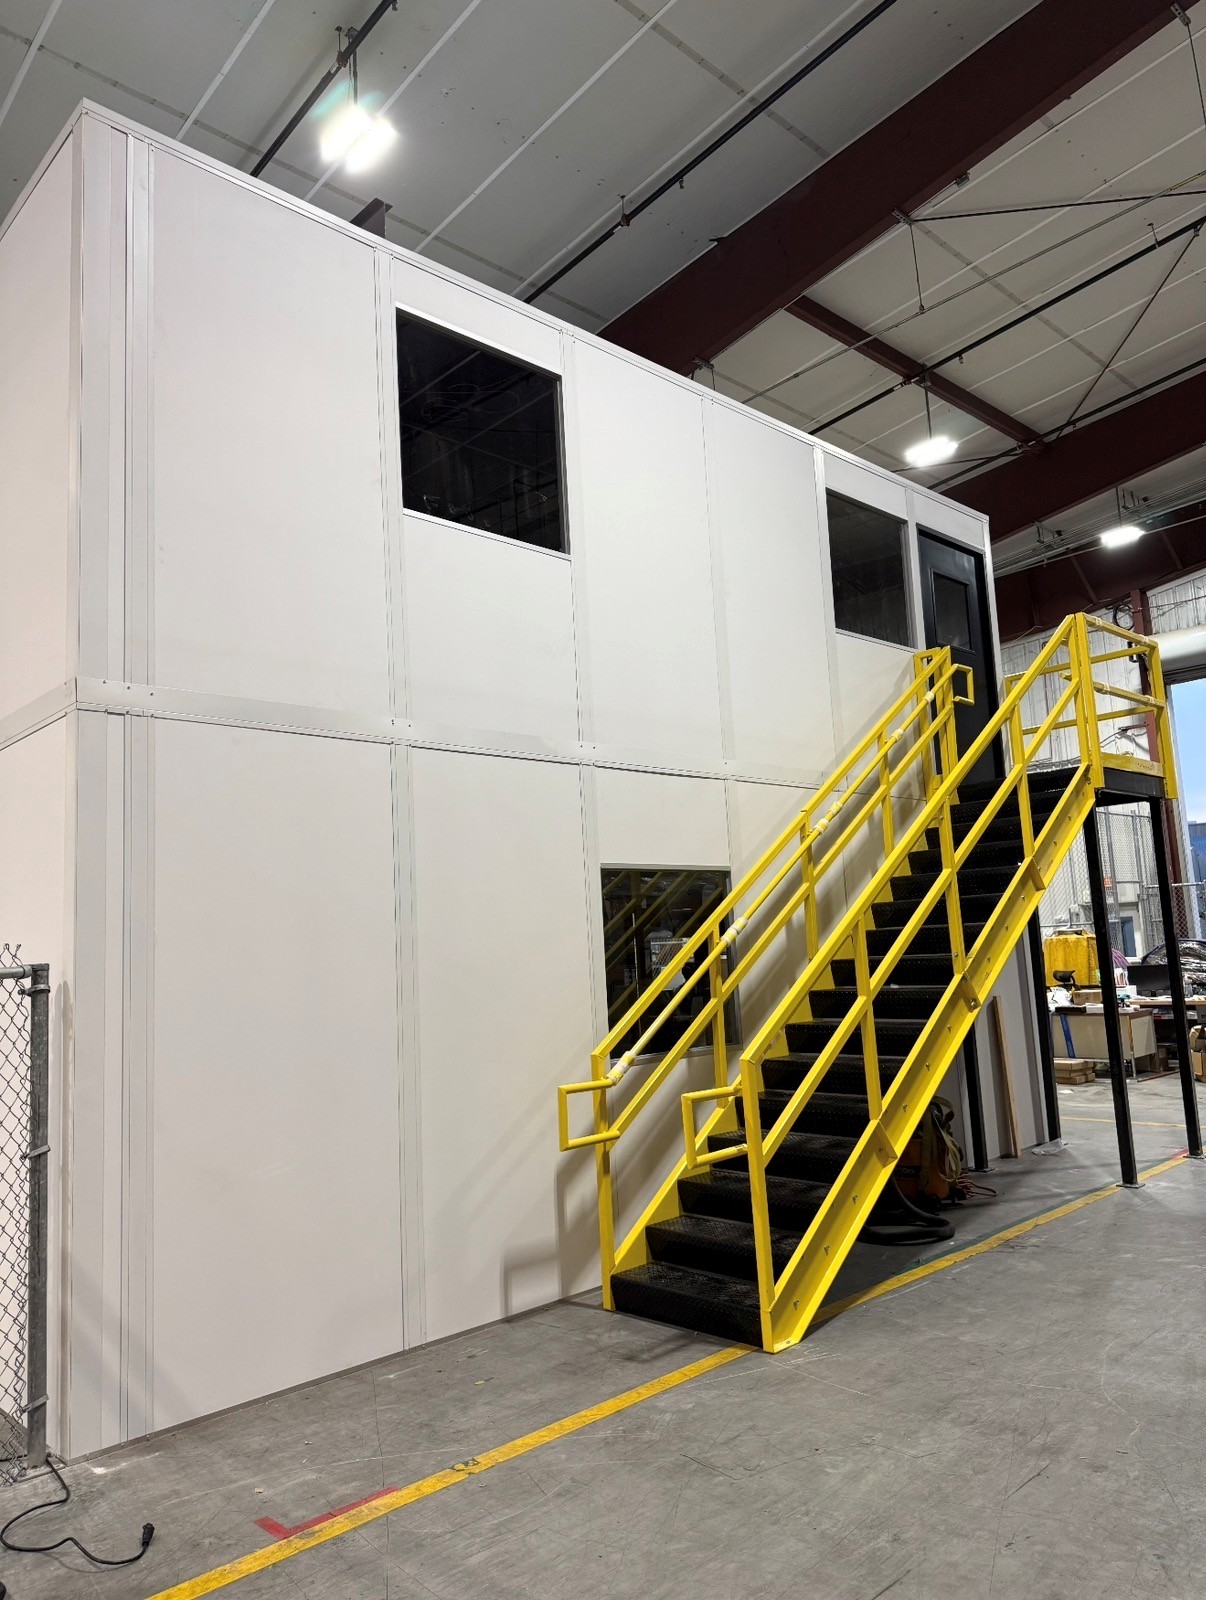
See detailsCombine lower-floor contact with engineering or administrative rooms above it.
See details
Enclose the gate attendant’s station around paperwork exchange and vehicle visibility.
See detailsThe address and phone below reach our Southfield office for break-room and meeting-space proposals across Metro Detroit.
29777 Telegraph Road
Suite 4200, Unit H
Southfield, MI 48034
Monday - Friday: 8:00 AM - 6:00 PM
Saturday: Closed
Sunday: Closed
Share the busiest break group, meeting size, and appliance or display requirements. We will put seating, services, and temperature control into the room discussion.