Modular In-Plant Offices
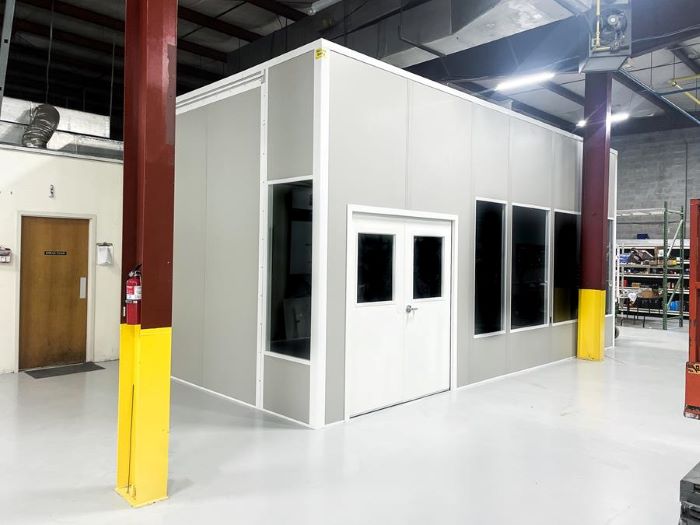
Enclosed supervisor and dispatch space that fits between production, storage, and the next shift.
See details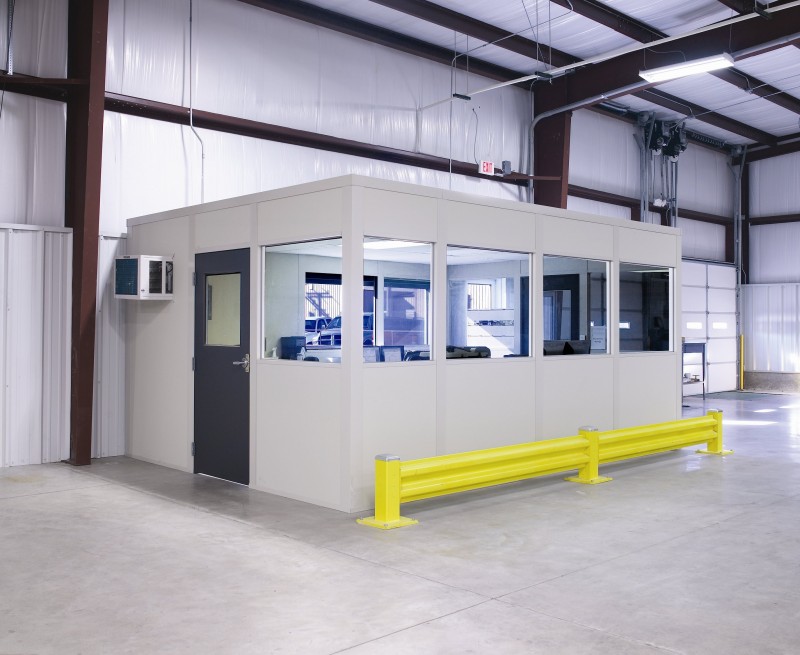
Southwest Detroit and Milwaukee Junction plants need offices that fit existing space. Warren supplier facilities need supervisors close to the line; Romulus distribution buildings need dispatch rooms clear of truck movement. We plan the enclosure around those jobs.
Cold winters, humid summers, and multi-shift production make heating, cooling, and installation access part of the first conversation. Get a free warehouse design consultation, layout drawing, and itemized quote for the room your operation needs.
Compare enclosed workspaces for Metro Detroit production and distribution: floor offices for daily supervision, vertical layouts where height allows, and separate rooms for staff or processes.
Enclosed supervisor and dispatch space that fits between production, storage, and the next shift.
See details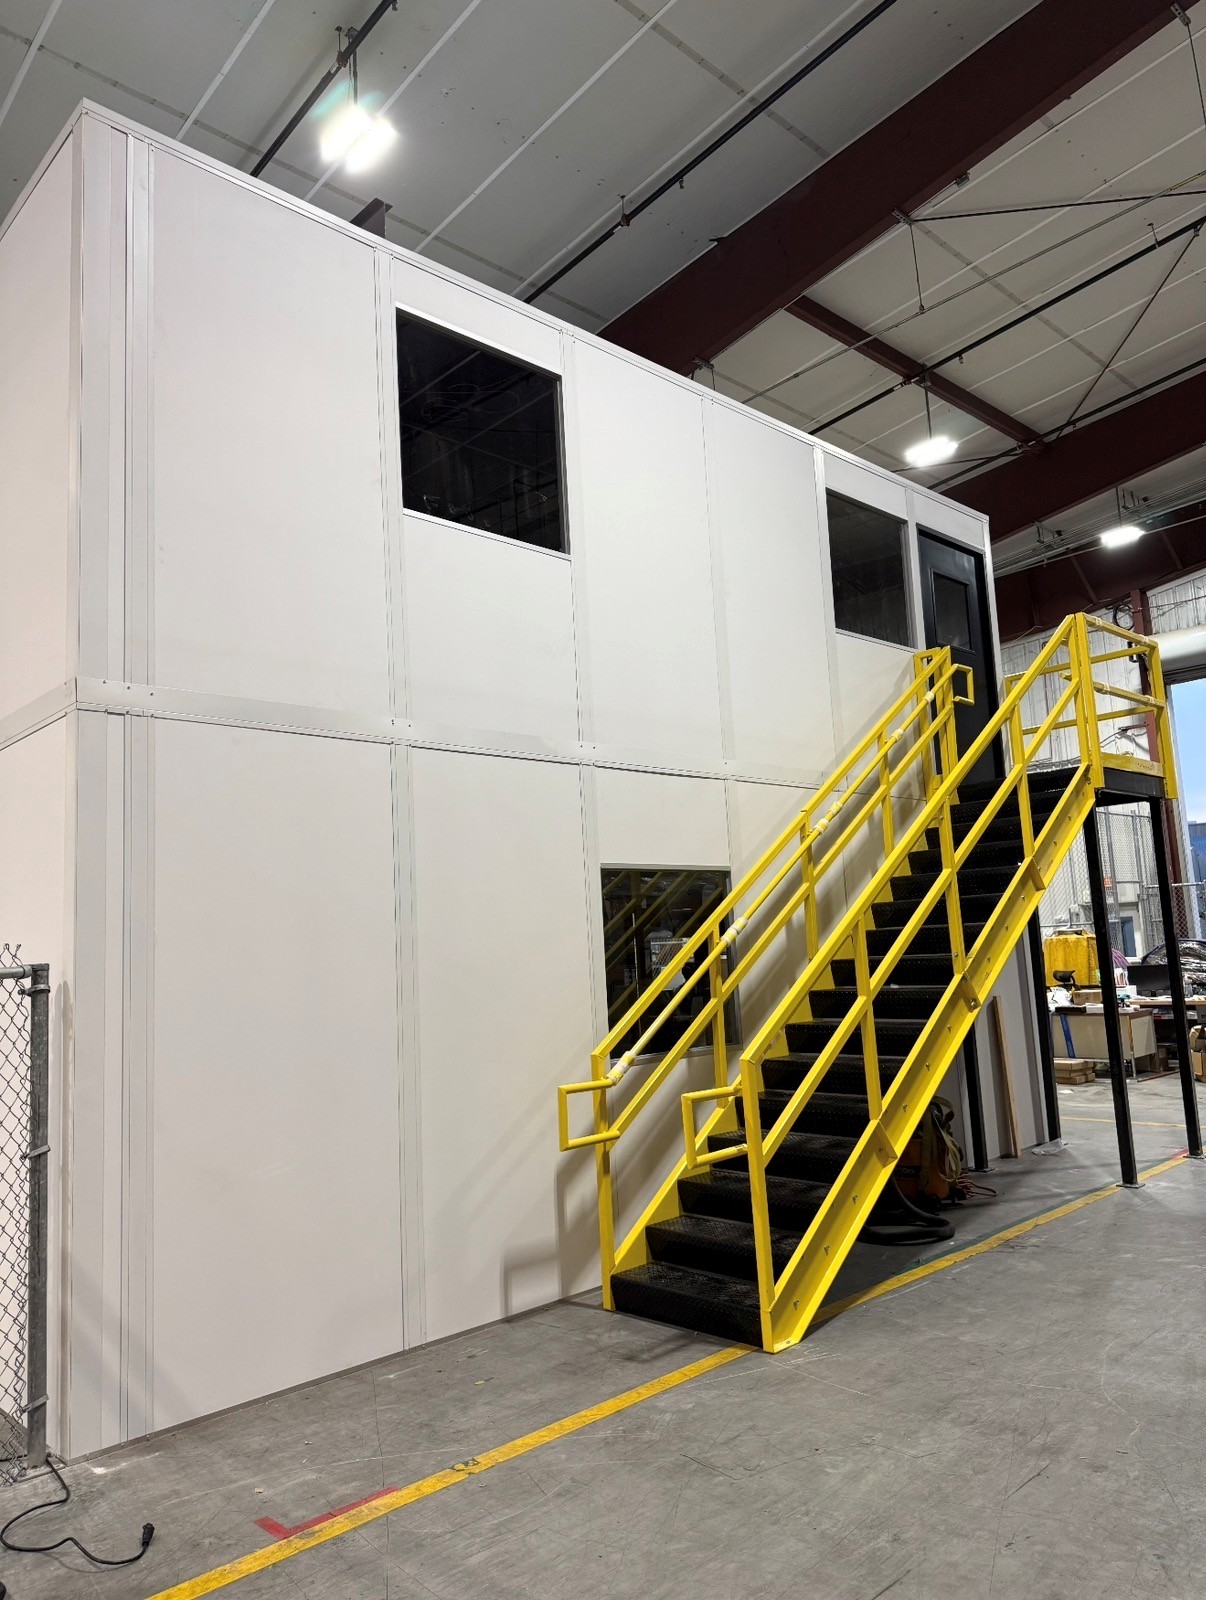
Place engineering and meeting rooms above a floor office when production needs the space beside it.
See details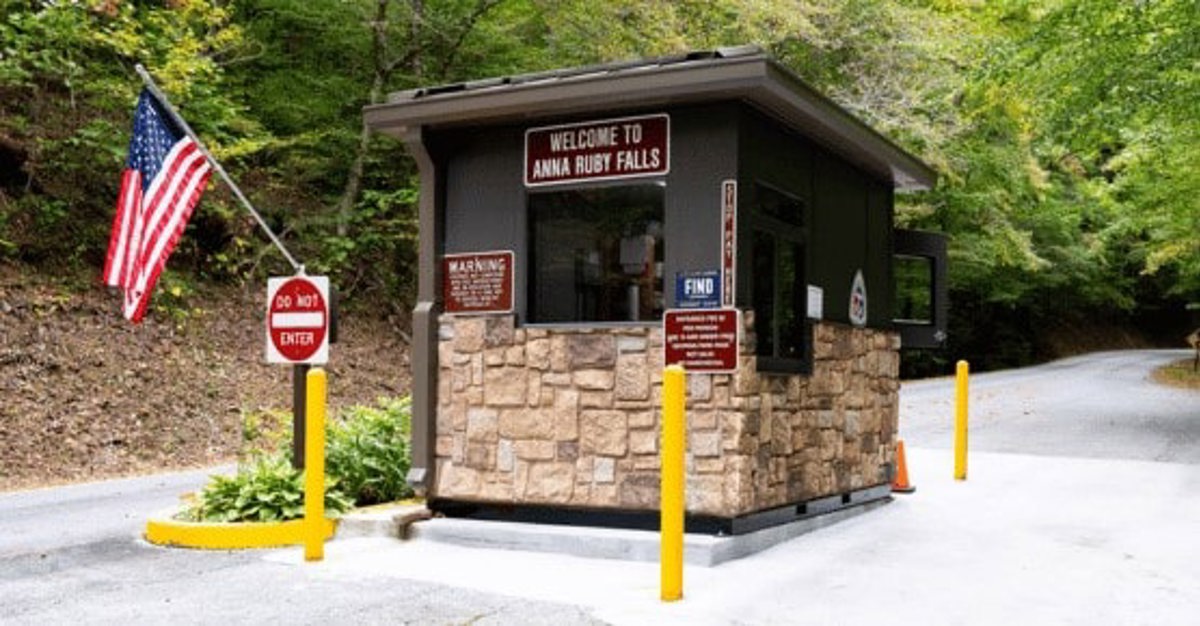
A heated and cooled gate workspace positioned around driver check-in and yard visibility.
See details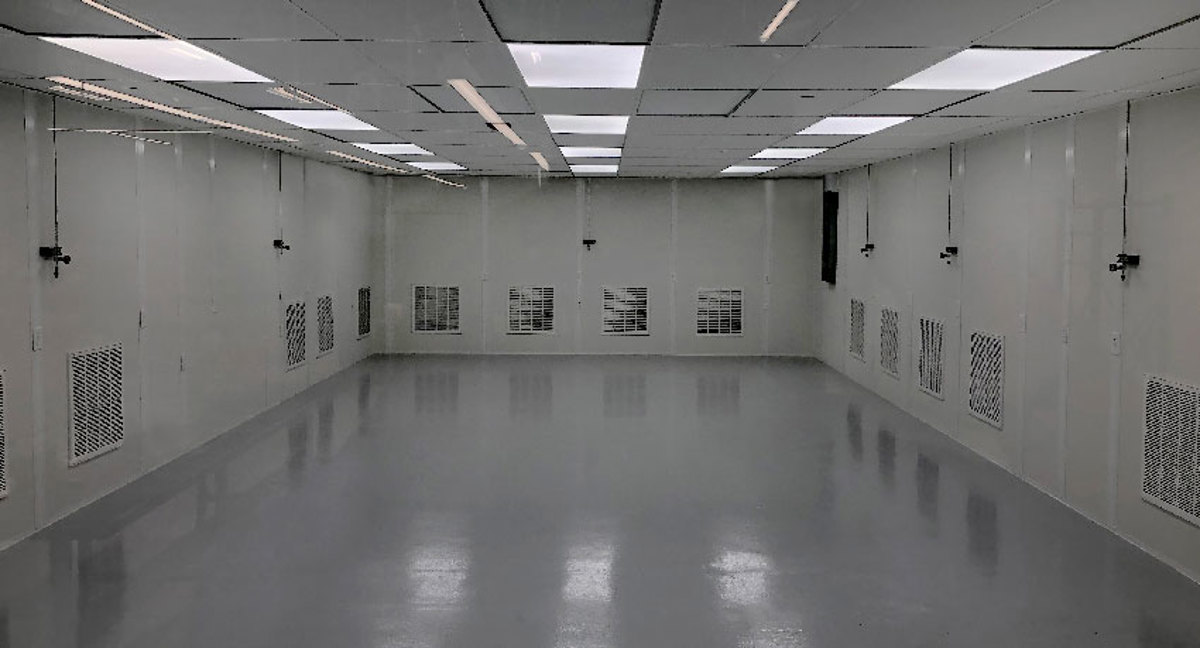
Filtered panel rooms planned around a defined process, personnel movement, and temperature needs.
See details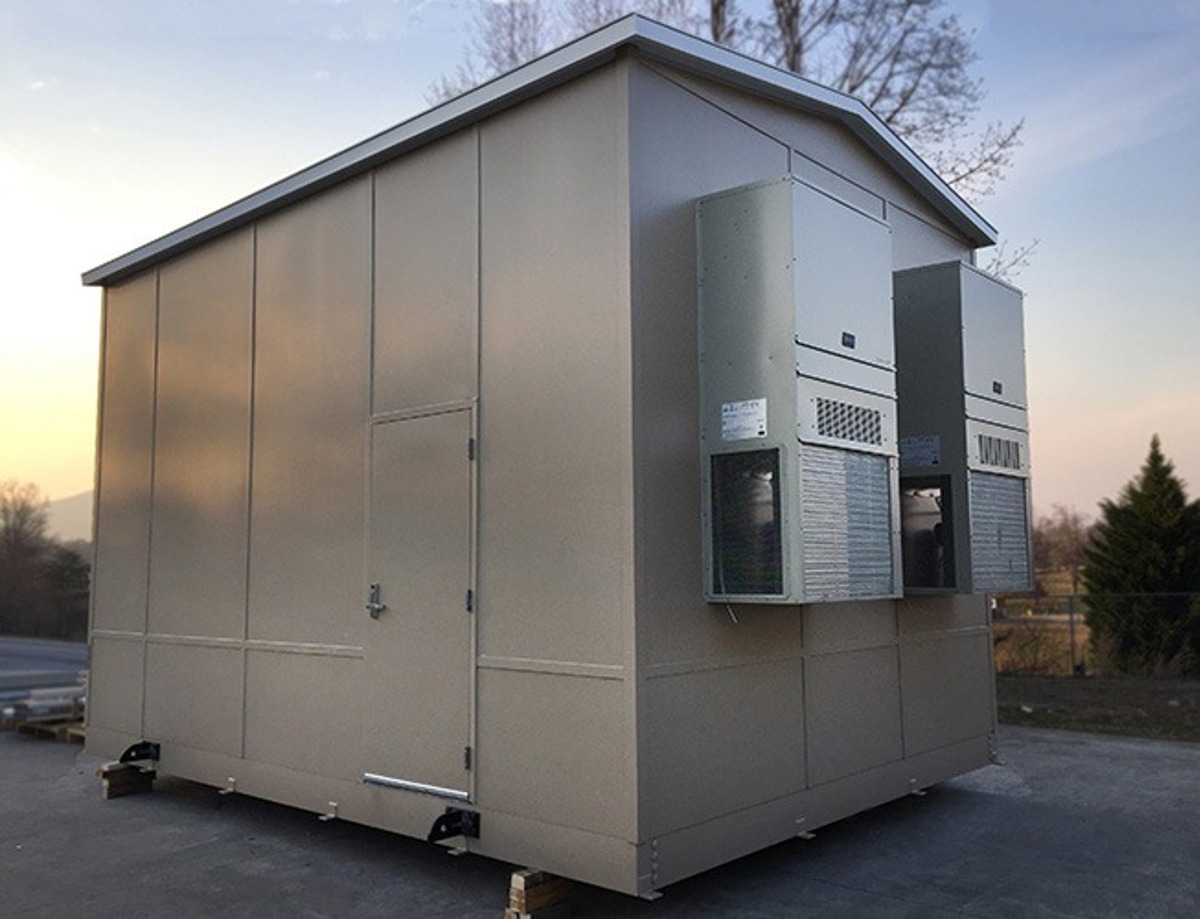
Separate noisy or temperature-sensitive equipment while keeping its service points accessible.
See details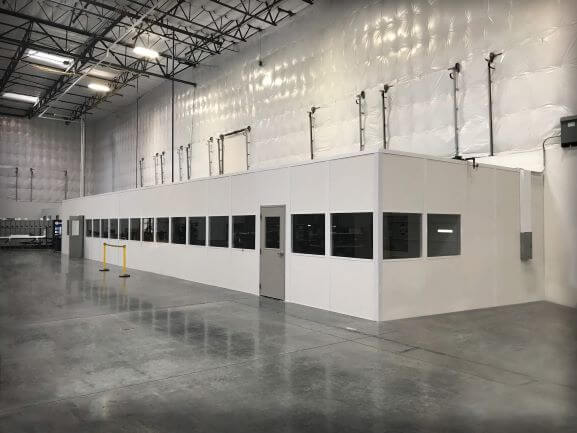
Conditioned staff rooms sized for shift breaks, training groups, and meetings near the working floor.
See details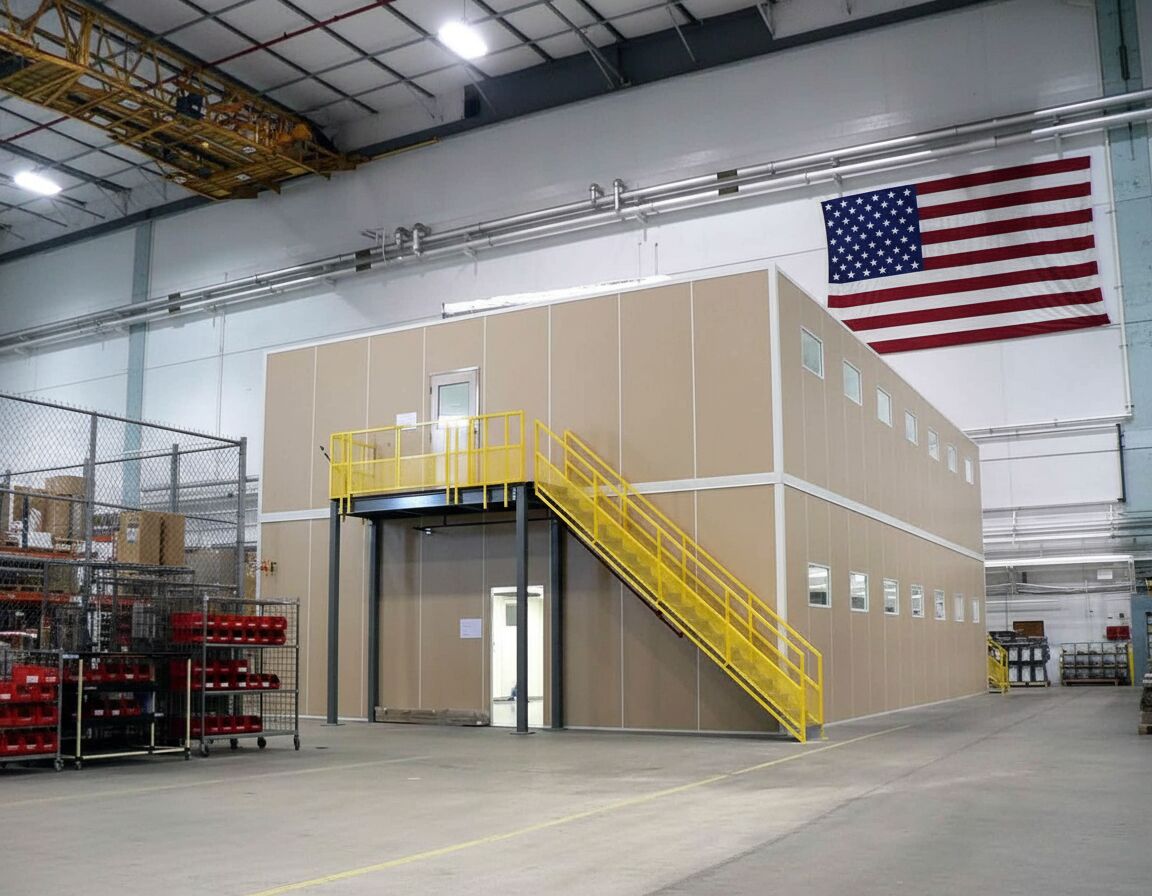
Decisions about people, floor space, and temperature come first; the panel package and installation plan follow.
A free warehouse consultation reviews headcount and available height in older Detroit plants. You receive a layout drawing and itemized quote for the proposed room.
In Warren supplier plants or Livonia distribution buildings, we place the office around staff access, equipment, and the floor area production still needs.
Panels, HVAC, and electrical arrive preassembled. Delivery and staging are planned around receiving activity along the airport corridor rather than an assumed turnaround promise.
Our project manager coordinates vetted partners: experienced installation crews we schedule and manage around the access windows of multi-shift automotive and supplier operations.
We represent Panel Built, a US manufacturer providing engineered drawings and warranty coverage. Its panel systems can support offices inside reused buildings or taller distribution space.
One point of contact follows the room from drawing through installation, including heating and cooling selections for cold winters and humid summers in non-air-conditioned plants.
In an occupied Detroit-area building, the available space is only the beginning. We work through the room’s tasks, surrounding traffic, and seasonal temperature needs during a no-charge warehouse consultation.
Compare these photographs for window placement, office proportions, and the relationship between a panel room and its surrounding work area.
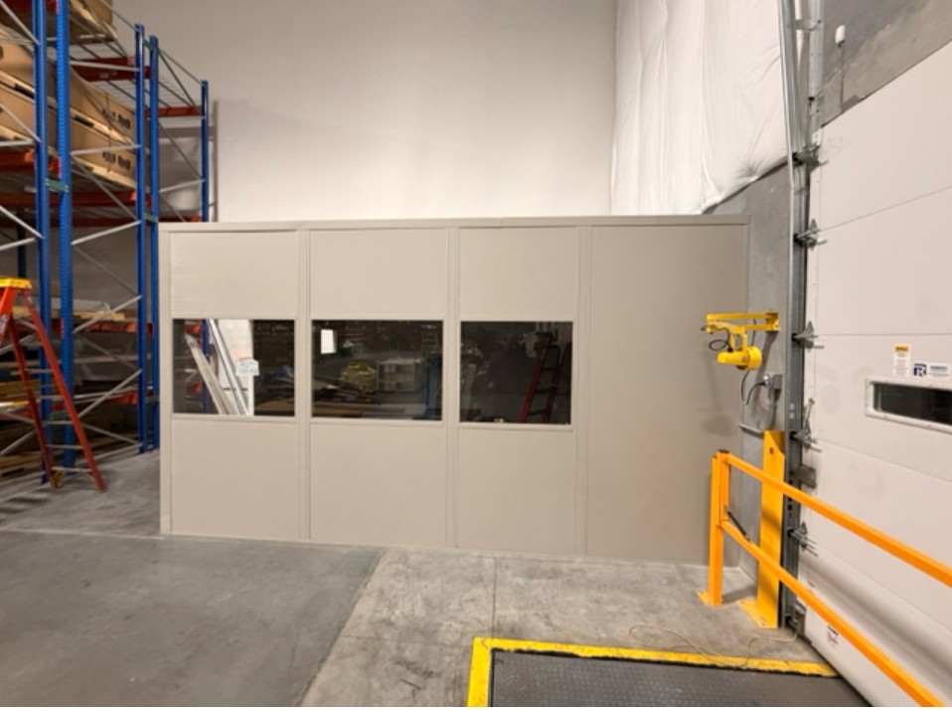
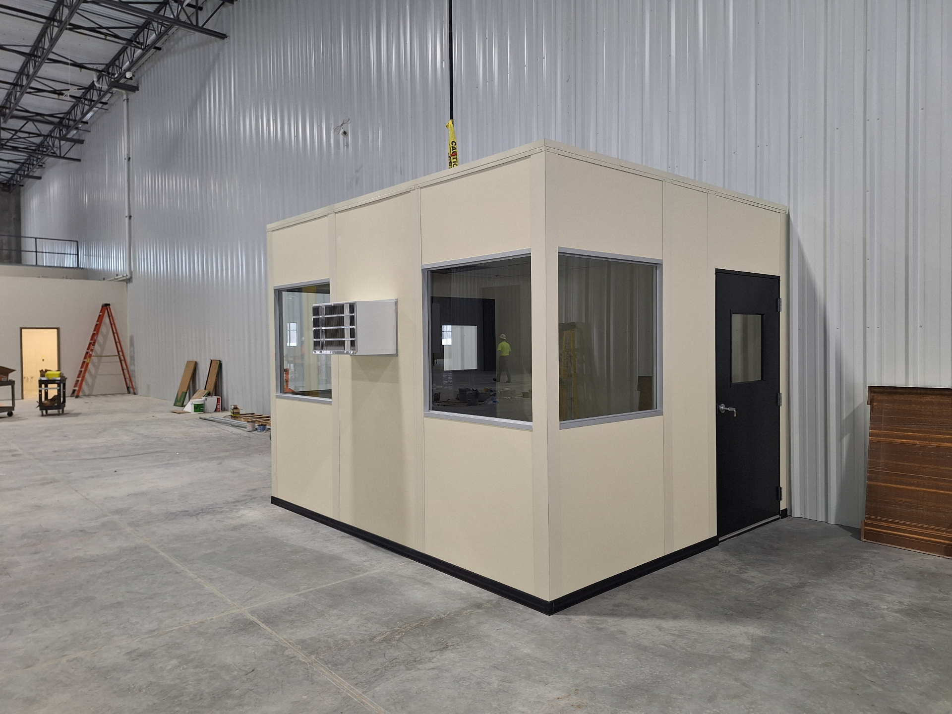
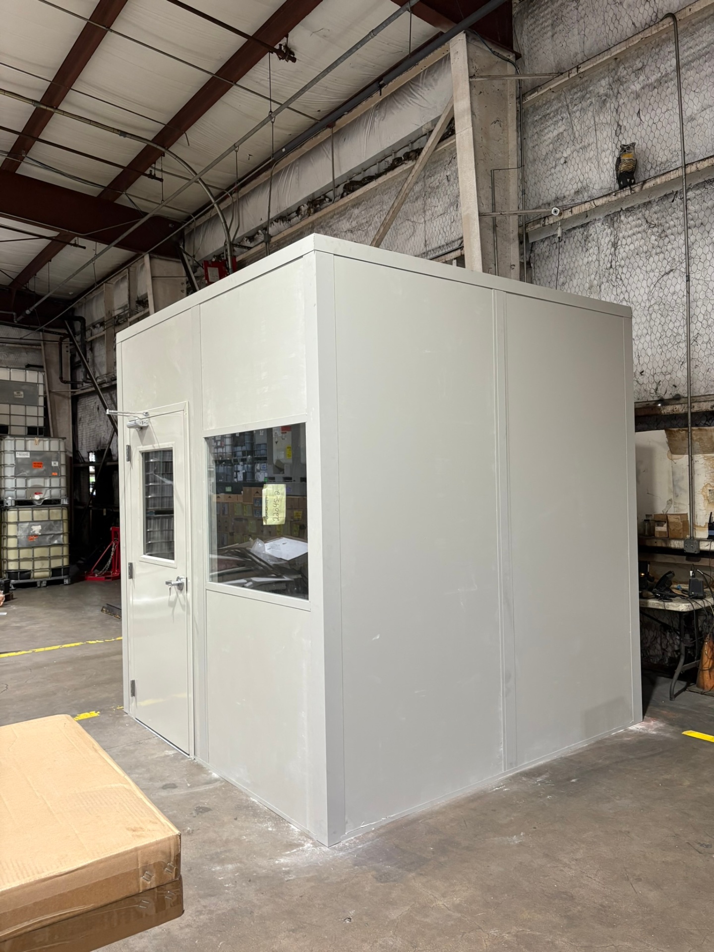
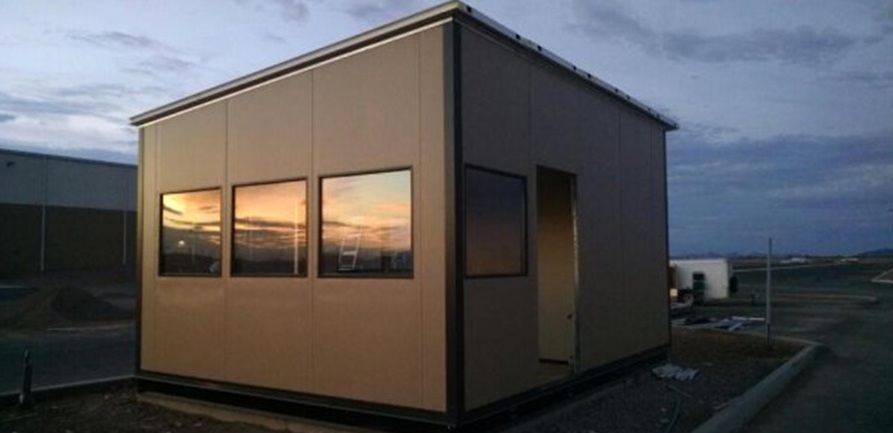
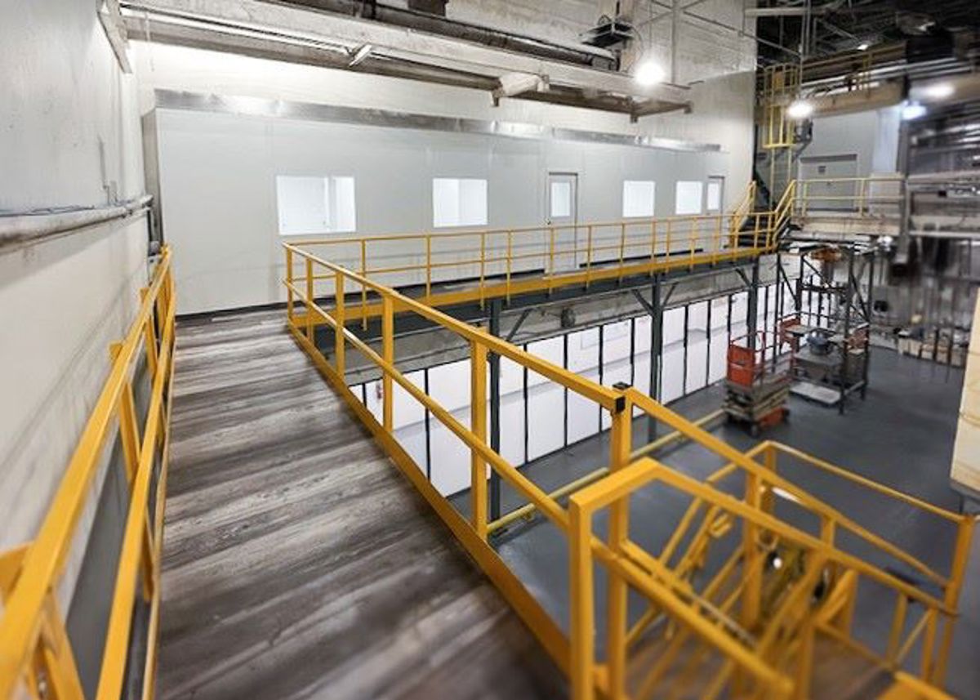
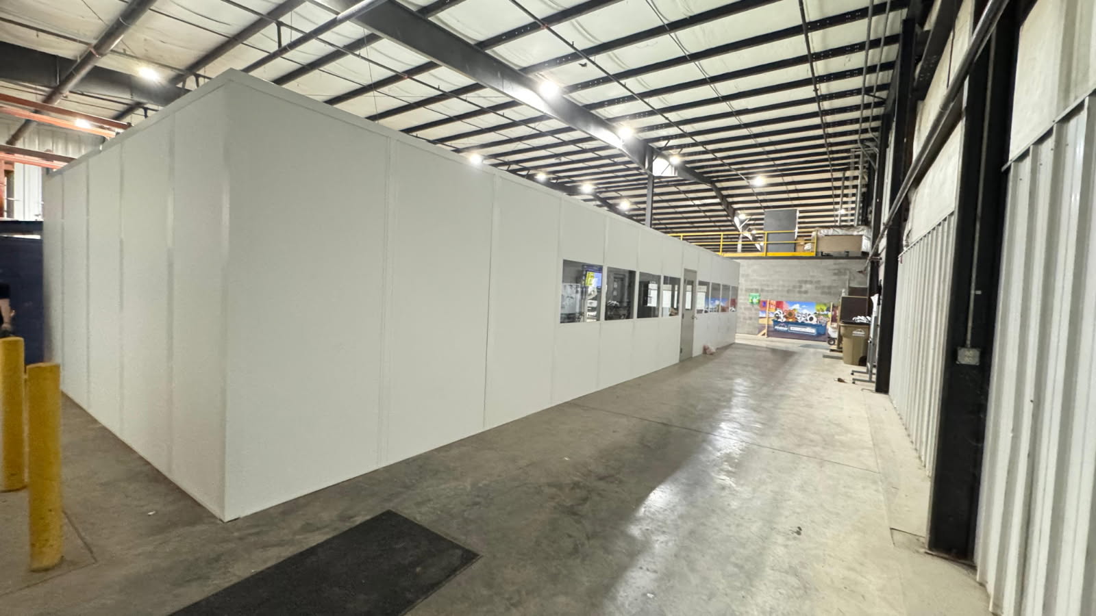
A sketch, photos, and a staff count are enough to begin comparing enclosed room options for your operation.
From older Detroit manufacturing space to the I-75 supplier corridor and airport-area distribution buildings, room placement follows the work inside. Select an area to discuss its building context.
Resolve room scope, placement, and installation access before committing space inside a working Metro Detroit facility.
Our Southfield office is the contact point for room planning across Detroit manufacturing districts and the region’s distribution corridors.
29777 Telegraph Road
Suite 4200, Unit H
Southfield, MI 48034
Monday - Friday: 8:00 AM - 6:00 PM
Saturday: Closed
Sunday: Closed
Tell us what the room must do and where it needs to fit. A no-charge consultation brings the layout and selected package into one itemized proposal.