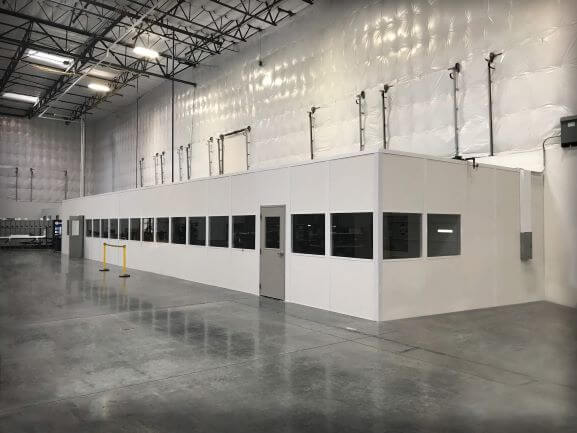
Break Rooms & Conference Rooms
Set out seating and presentations inside enclosed supplier discussion rooms.
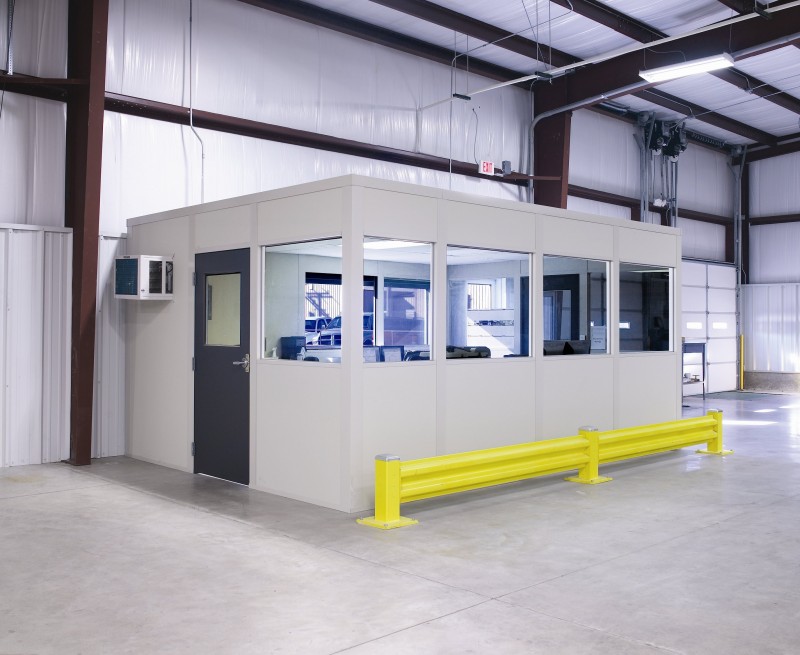
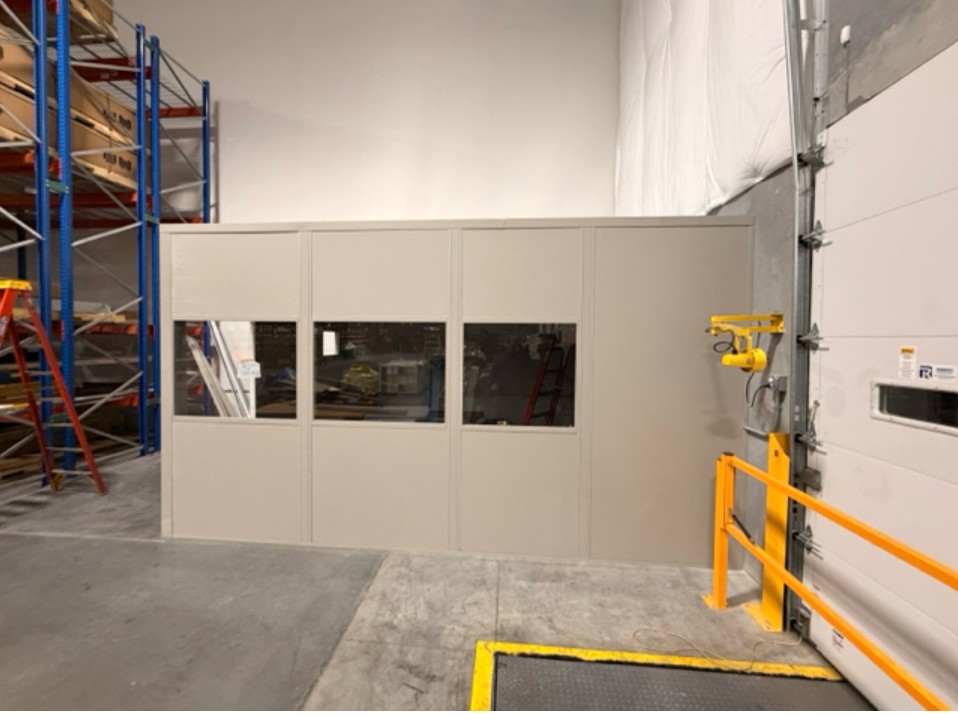
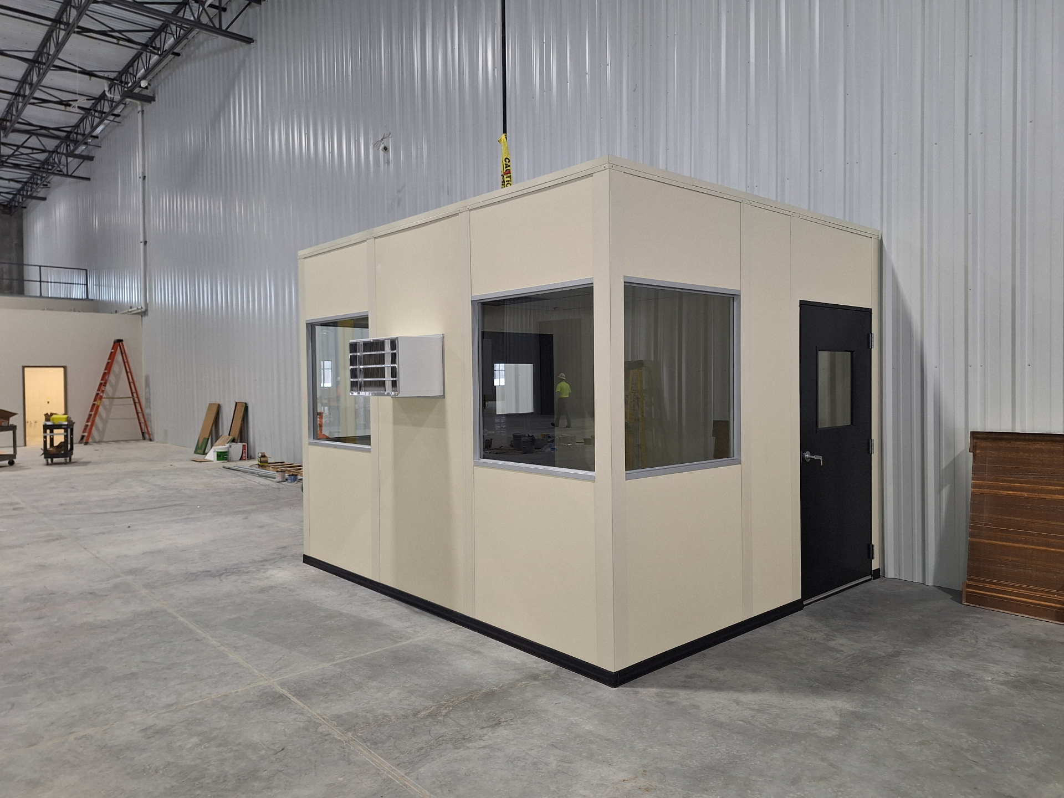
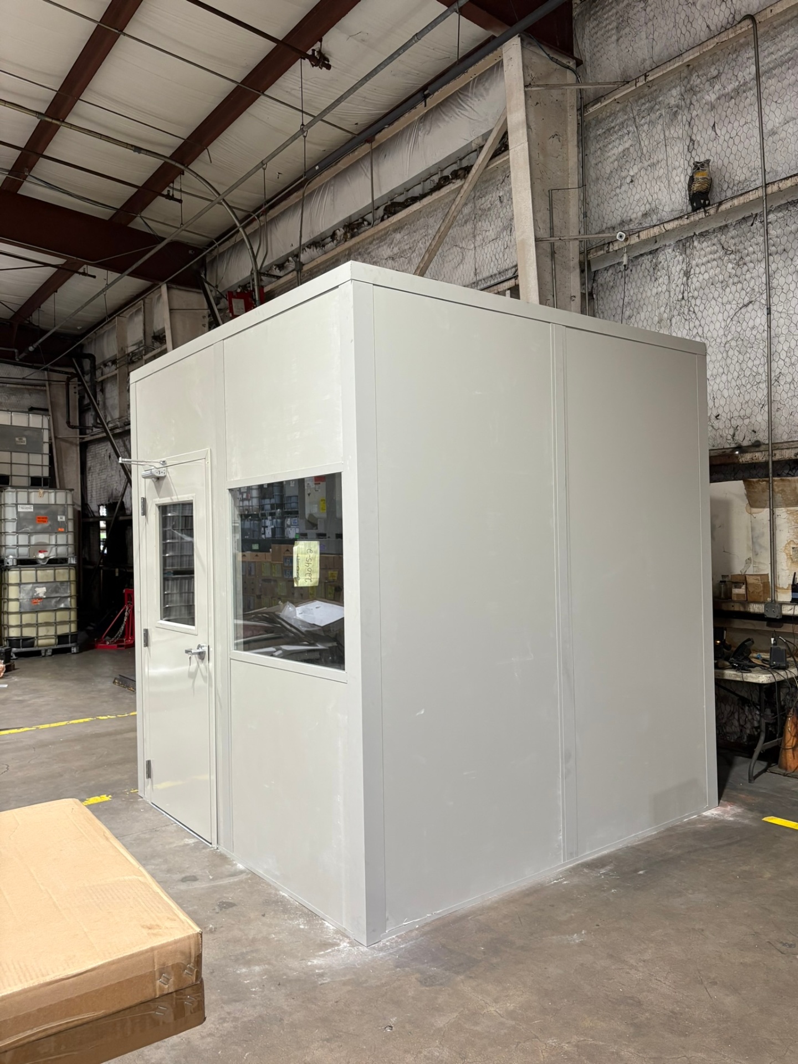
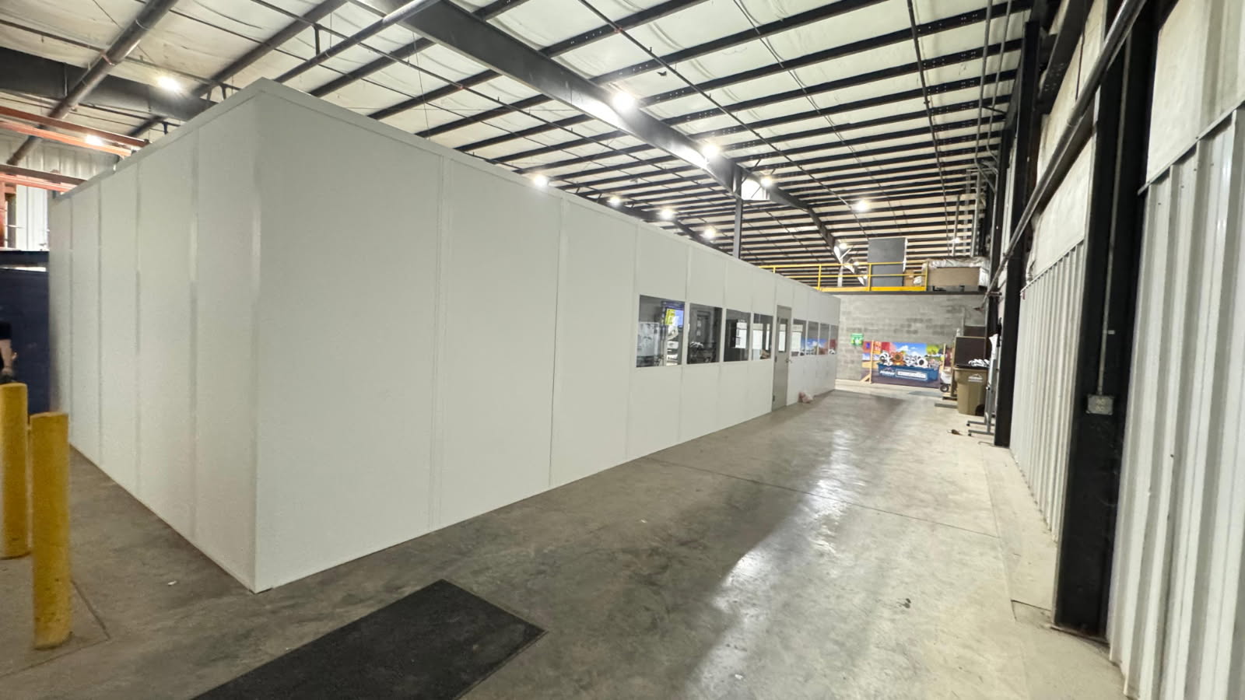
Supplier teams use modular offices in Troy to bring technical meetings and drawing discussions closer to their work. Prefab offices can enclose conference space for cross-shift handoffs without making every desk part of the meeting area. Attendance, presentation needs, and room access should determine the first sketch.
Along I-75, automotive supplier offices and R&D facilities share a regional working context with Madison Heights and Warren. Where colleagues from those locations attend meetings, account for group size and arrival routes. In Troy’s mid-size 20–28-foot clear industrial buildings, measure the proposed room position rather than treating the full building height as available enclosure space.
Conference modular offices lead here; choose other room types when the work needs a different enclosure rather than another meeting space. Supplier R&D conference rooms · Troy room planning overview
Set out seating and presentations inside enclosed supplier discussion rooms.
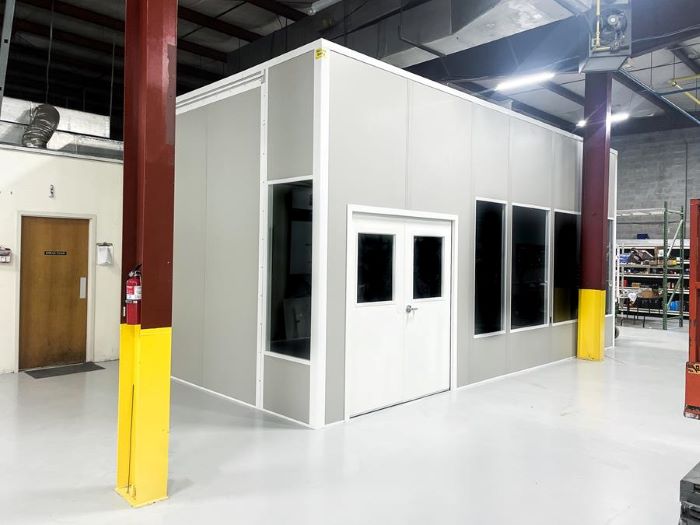
Give supplier administration its own desk room beside plant activity.
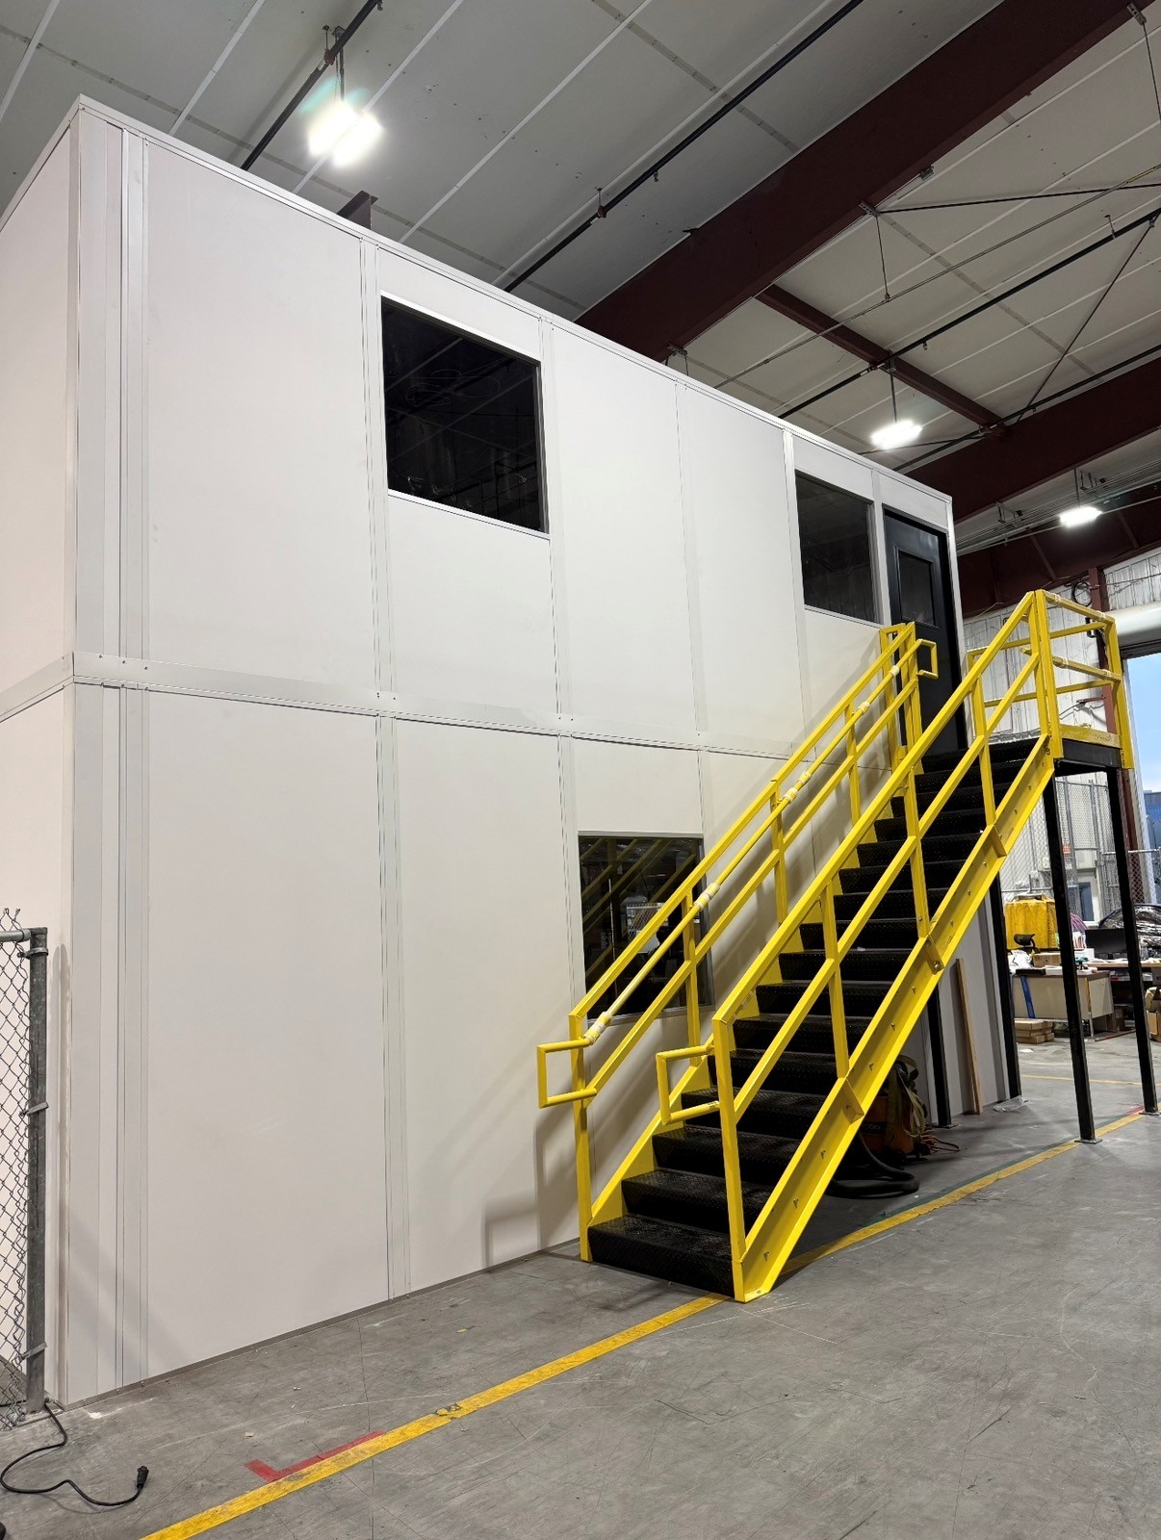
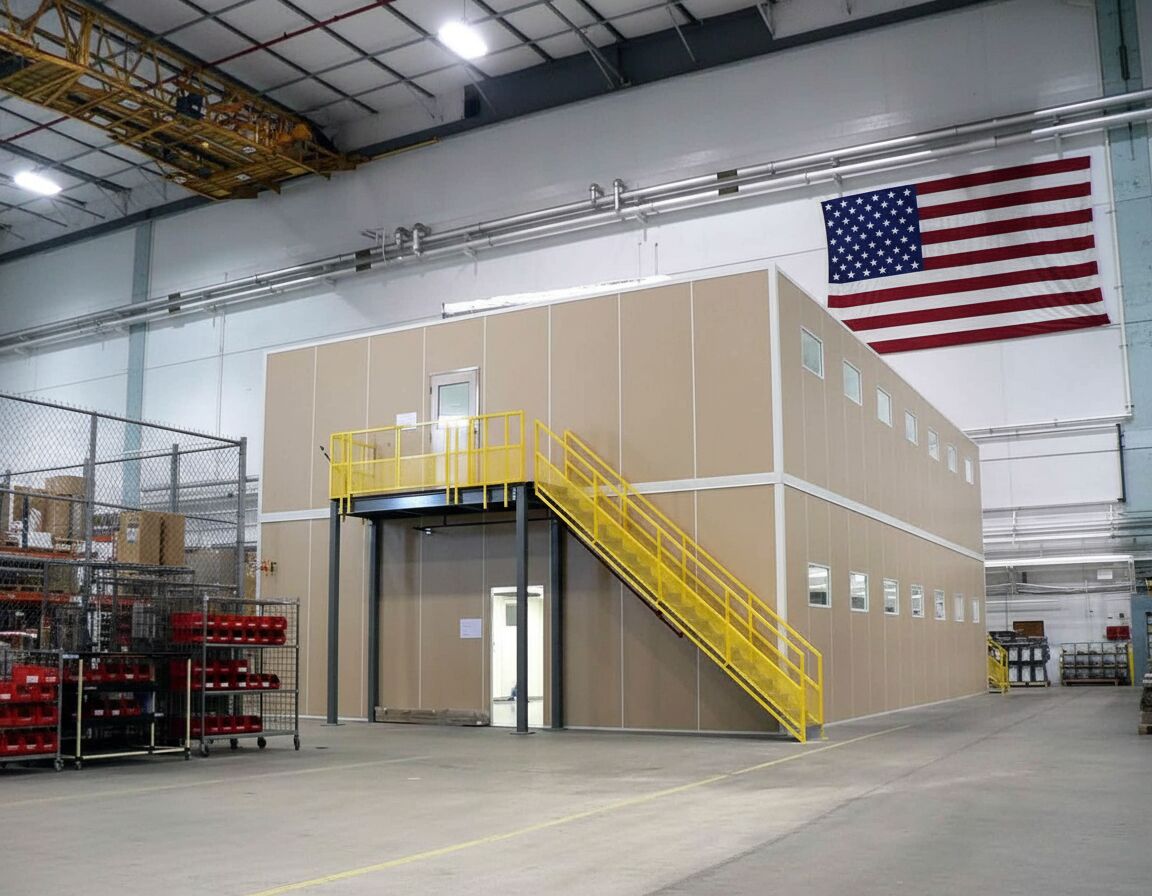
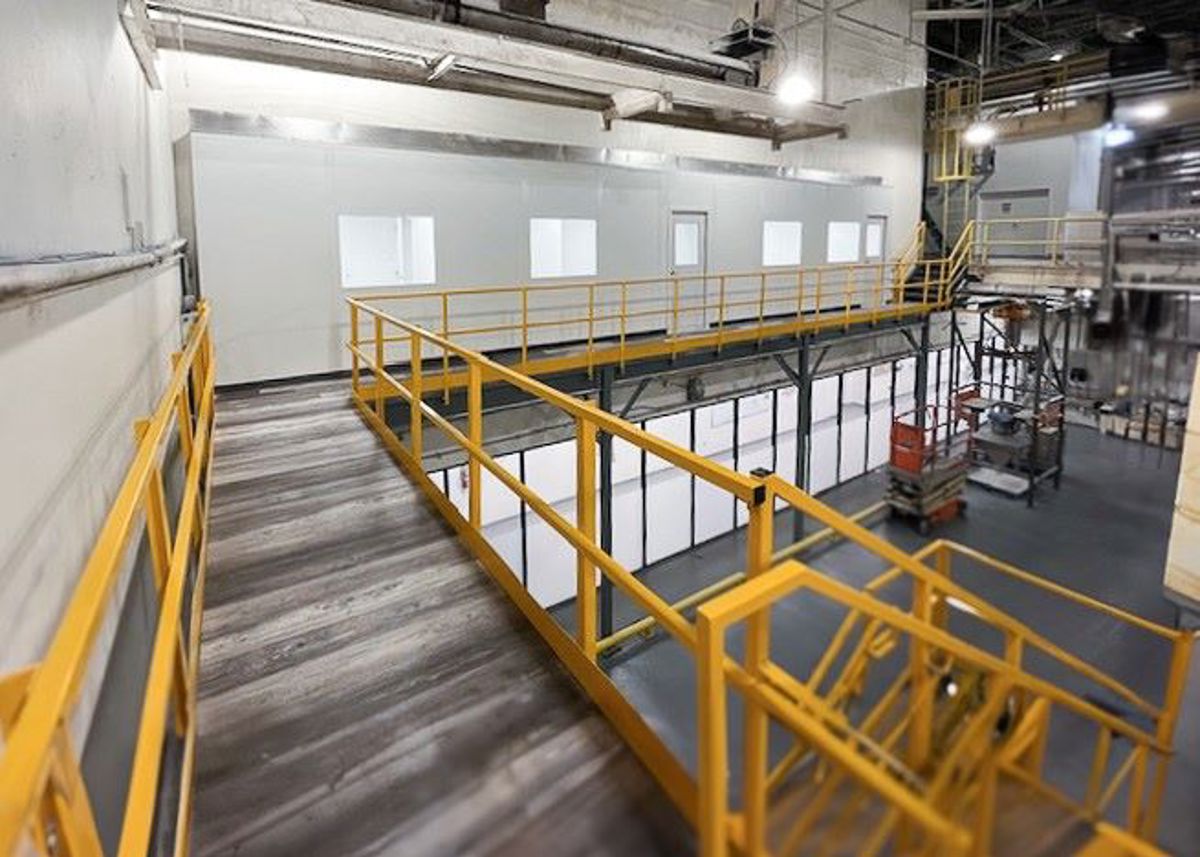
Divide work groups vertically where measured conditions support occupied levels.

Create defined attendant stations for visitor contact and entry observation.
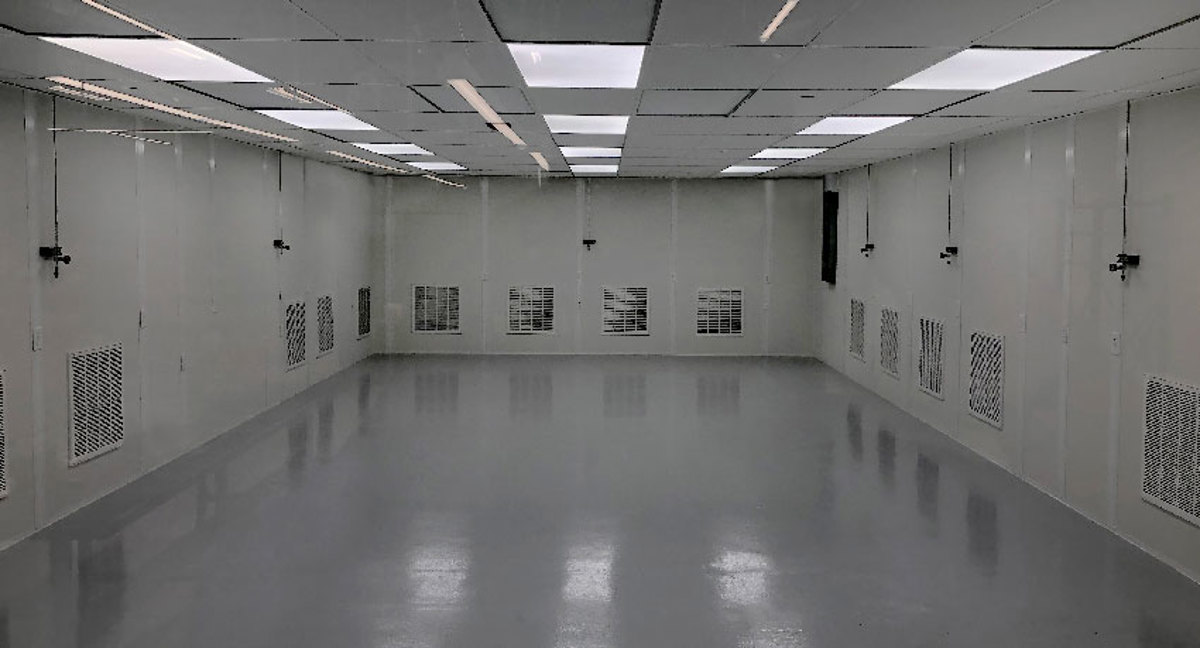
Describe environmental requirements separately before considering a modular cleanroom.

Enclose designated machinery while planning openings for equipment service access.
Tell us how technical groups gather and what each session requires so seating and presentation positions precede final room dimensions.
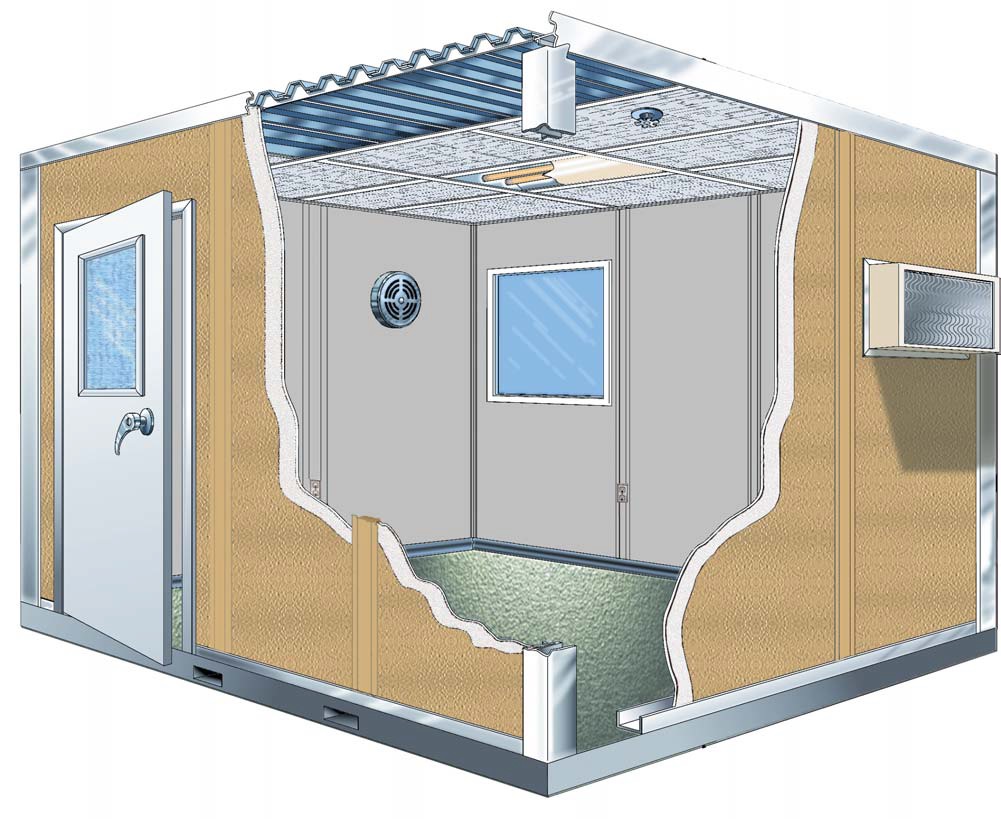
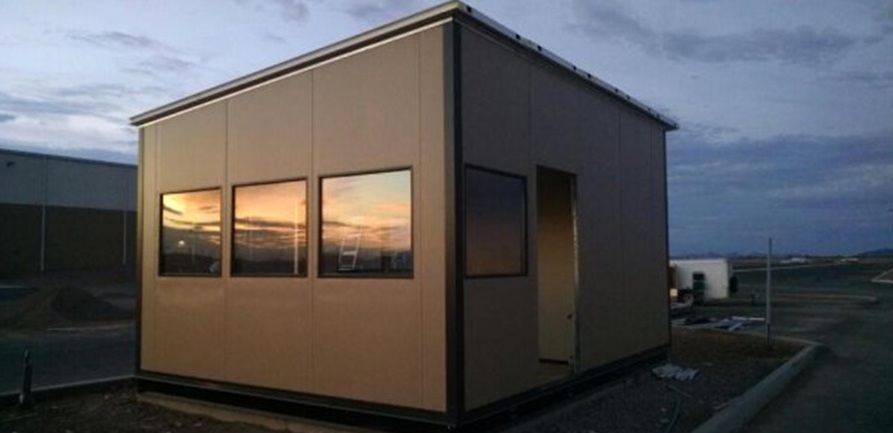
Schedule Free ConsultationA new Panel Built conference room can combine selected glazing, doors, wall panels, electrical provisions, and heating and cooling. Decide where people sit and where presentations face before assigning window positions.
One project manager carries the room requirements into the free consultation, layout drawing, and itemized quote. Manufacturer drawings and warranty information make the selected product scope clear to purchasing staff.
Use I-75 access and connections with Madison Heights and Warren teams to define attendance and arrival arrangements, where those relationships apply to your facility. Madison Heights room options
Lay out the largest meeting group, presentation equipment, and the door’s approach together. Discuss electrical connections and any data needs while the drawing is being prepared.
The specified panels, HVAC, and electric arrive preassembled. Experienced installation crews we schedule and manage coordinate with your project manager and facility team. Receiving routes, component staging, and supplier shift patterns help shape installation arrangements before crews are scheduled; they are not assumptions to resolve after ordering.
For another task in Troy, compare this alternative product: Two-level administrative rooms
Define Troy room tasks
Measure the proposed space
Review separately priced selections
Arrange delivery and installation access
Compare openings and proportions for supplier r&d conference rooms.
Bring attendance, presentation needs, and measured room space to a free consultation. (888) 697-6368
29777 Telegraph Road
Suite 4200, Unit H
Southfield, MI 48034
Monday - Friday: 8:00 AM - 6:00 PM
Compare related room applications at facilities connected with Troy.
Before selecting supplier r&d conference rooms, clarify the room requirements behind the drawing and proposal.
Use our Southfield address as the contact point for Troy proposals.
29777 Telegraph Road
Suite 4200, Unit H
Southfield, MI 48034
Monday - Friday: 8:00 AM - 6:00 PM
Saturday: Closed
Sunday: Closed
Combine meeting priorities and available floor space to discuss a new enclosed setting for supplier collaboration.