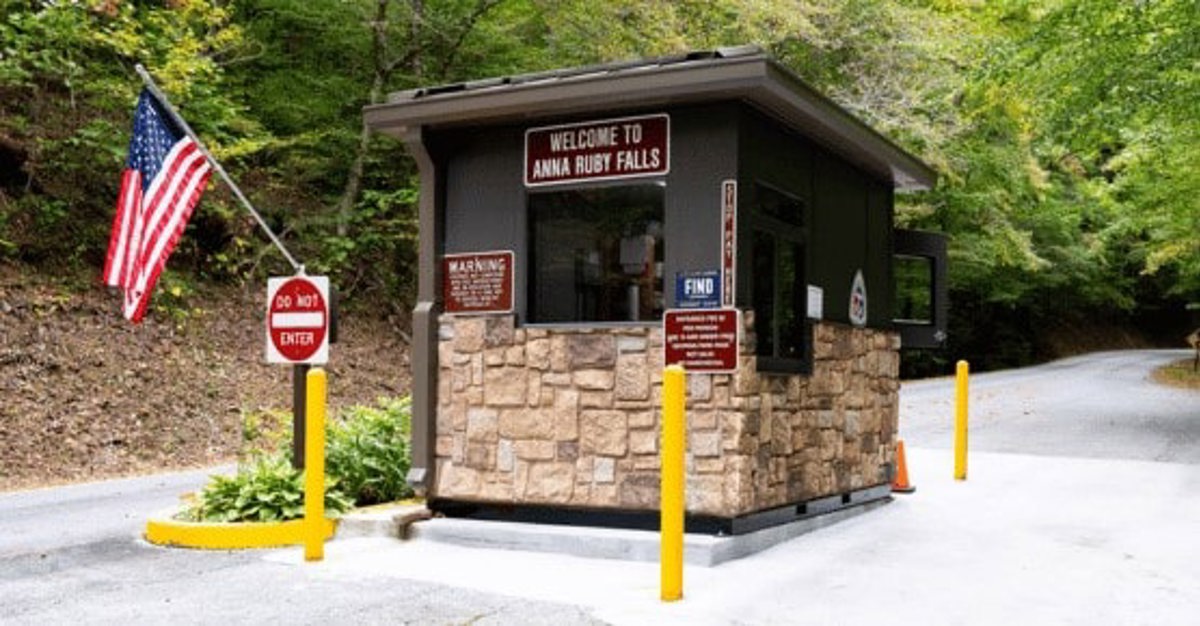
Prefab Guard Booths & Guardhouses
Give gate attendants enclosed stations for arrival records and conversations.
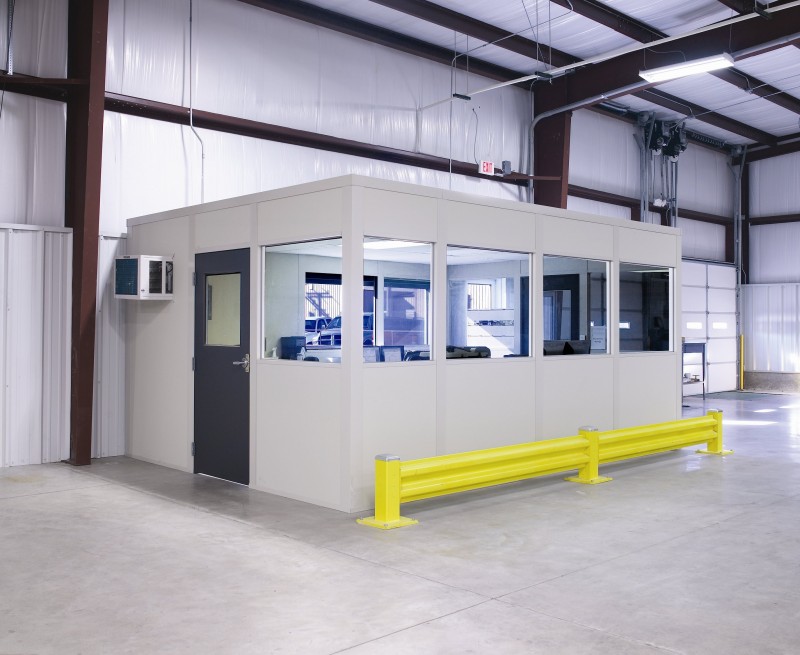
We supply modular offices in Romulus with gate and driver check-in booths leading the discussion for air cargo and distribution facilities. Prefab offices give entry personnel enclosed space for records, communications, and arrival checks. The booth position should follow vehicle approaches and staff access, not appearance alone.
Detroit Metropolitan Wayne County Airport connects Romulus to air cargo work. Along I-94 and toward Van Buren Township, distribution entrances need room planning that considers incoming vehicles and the place where drivers exchange information. A separate interior dispatch office may be appropriate when gate tasks and warehouse coordination differ.
For a gate booth, confirm the proposed position, selected electric connections, and access for placement. For warehouse modular offices inside newer western Wayne distribution buildings, a 32–40-foot clear-height range describes some building stock, not the usable space at every address.
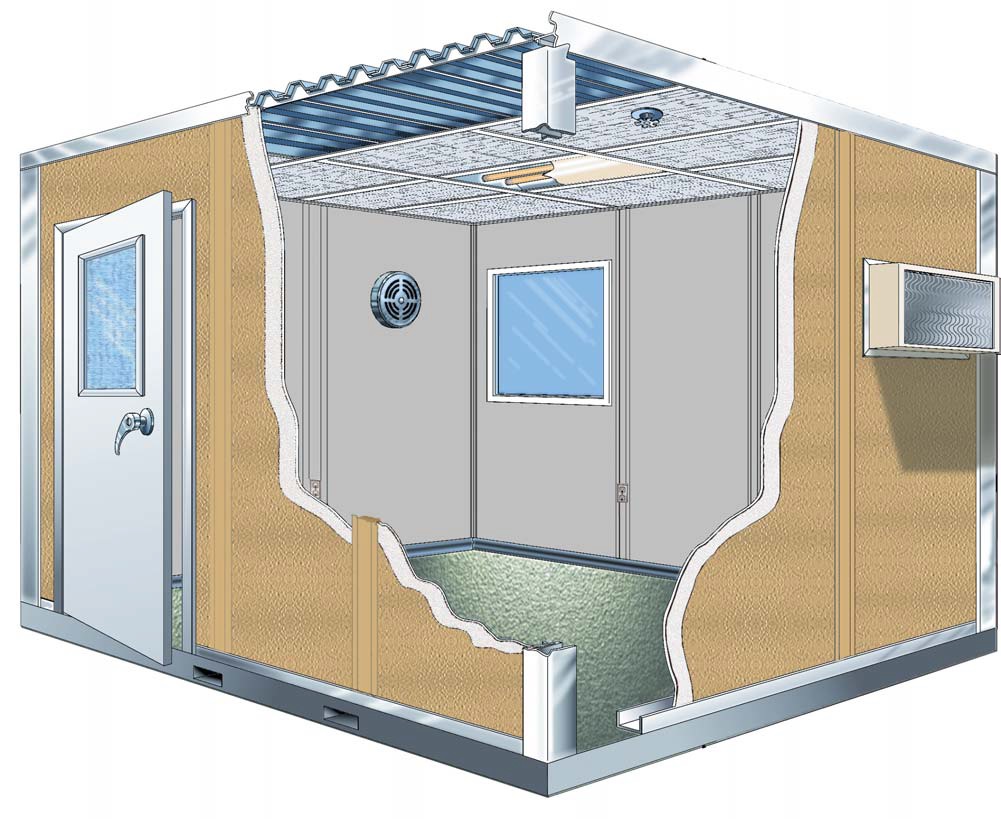
Preassembled panels, HVAC, and electrical components are included as specified in the proposal. Experienced installation crews we schedule and manage. Explain vehicle arrival patterns and available staging before work is arranged; a gate that remains active needs a location-specific installation discussion.
For another task in Romulus, compare this alternative product: Interior dispatch offices
Define Romulus room tasks
Measure the proposed space
Review separately priced selections
Arrange delivery and installation access
Lead with the booth at the entrance and examine interior room choices for work that happens beyond the gate. Gate and driver check-in booths · Romulus room planning overview
Give gate attendants enclosed stations for arrival records and conversations.
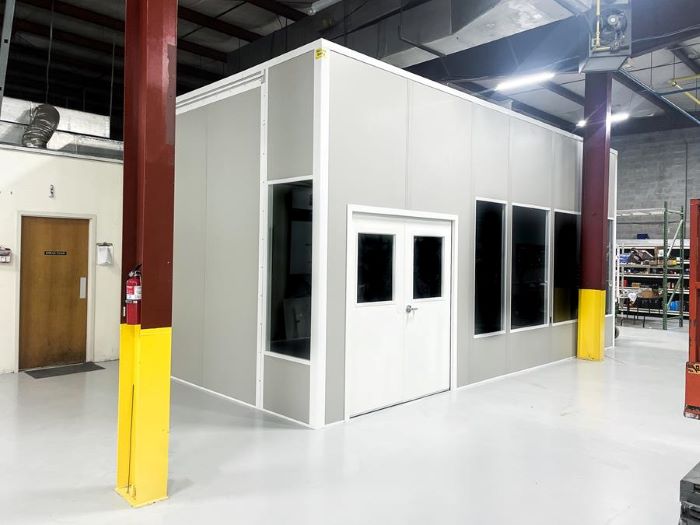
Bring dispatch desks inside an enclosure near warehouse movement.
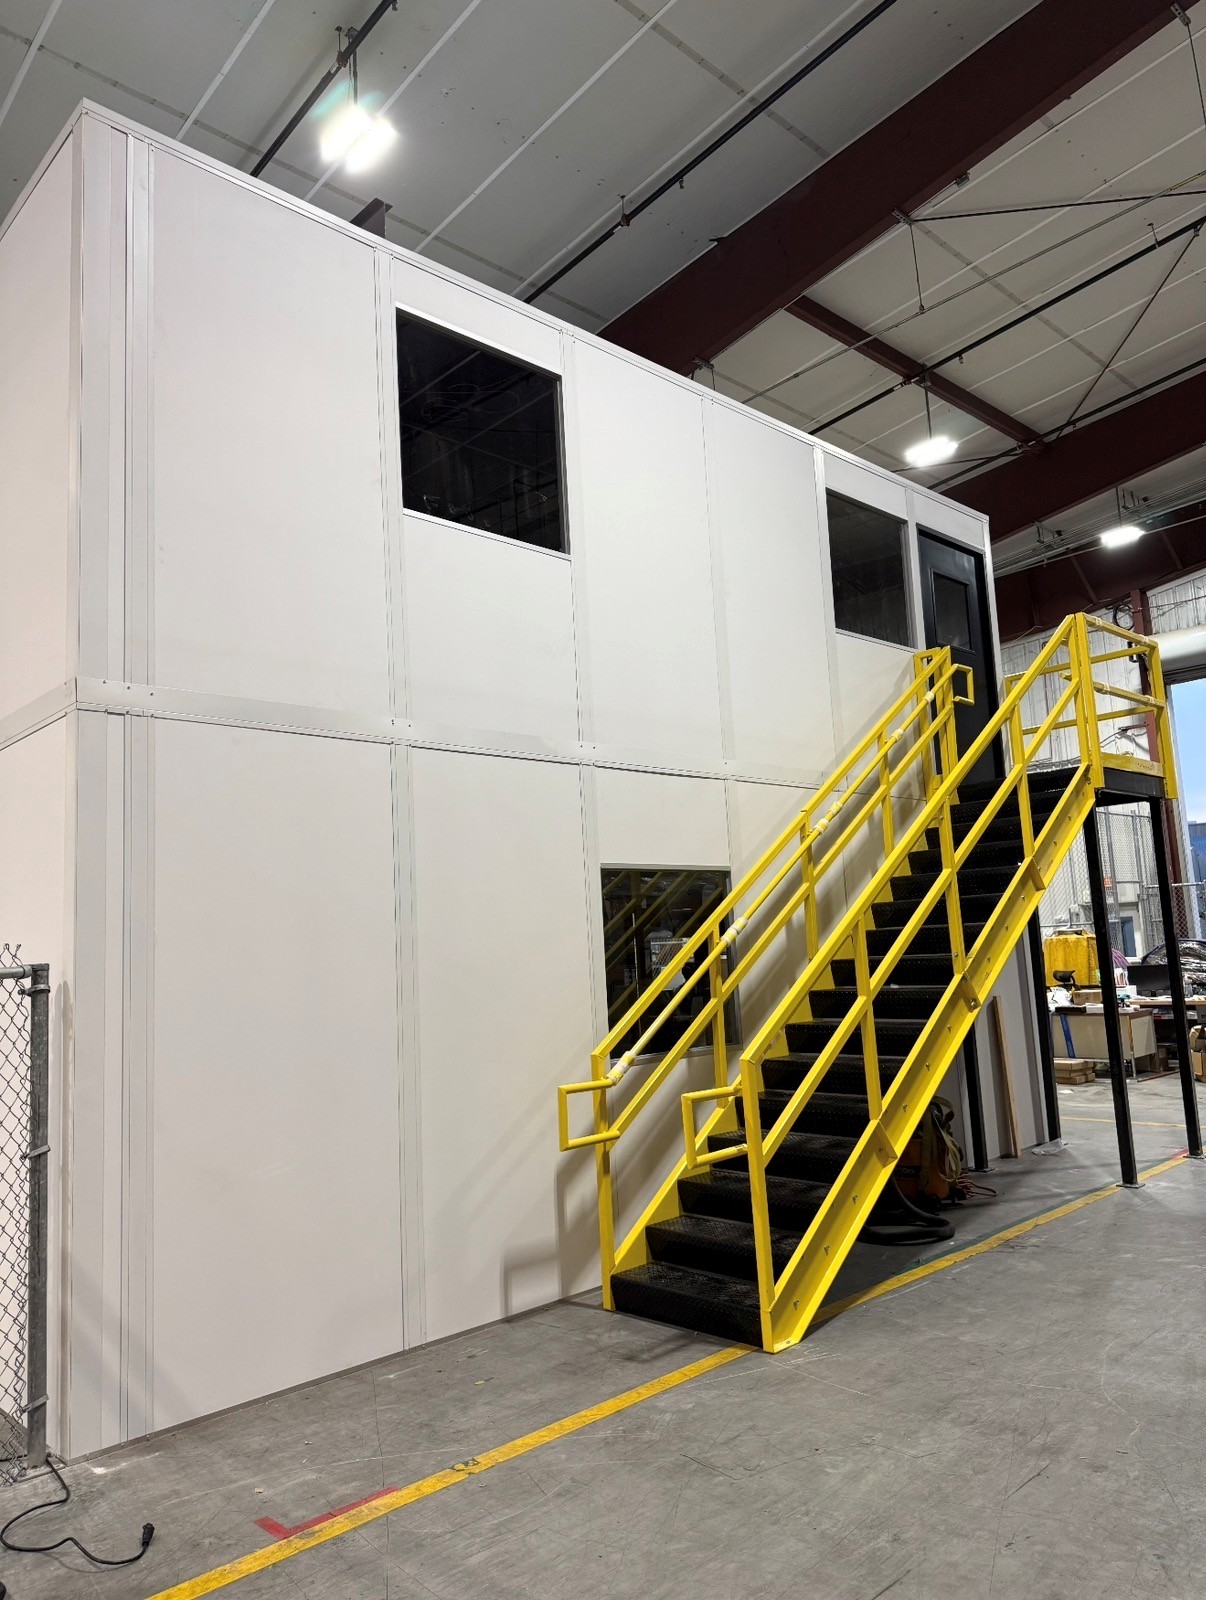
Consider stacked administrative rooms only after measuring the intended position.
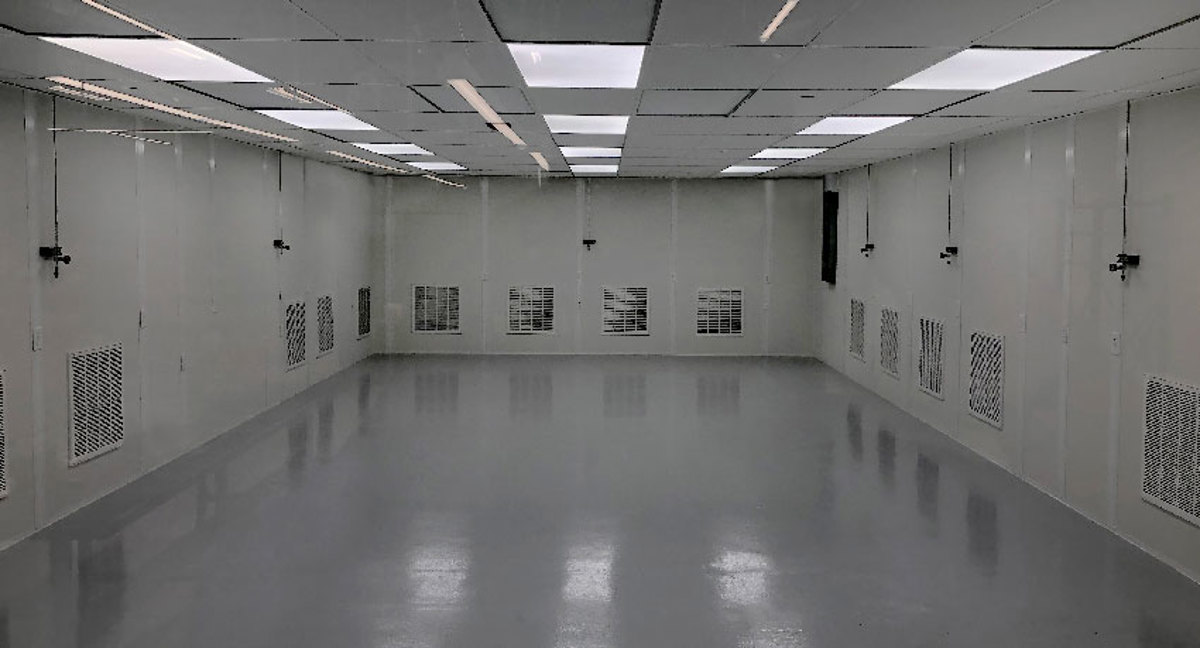
Specify controlled process rooms independently of cargo dispatch desk requirements.
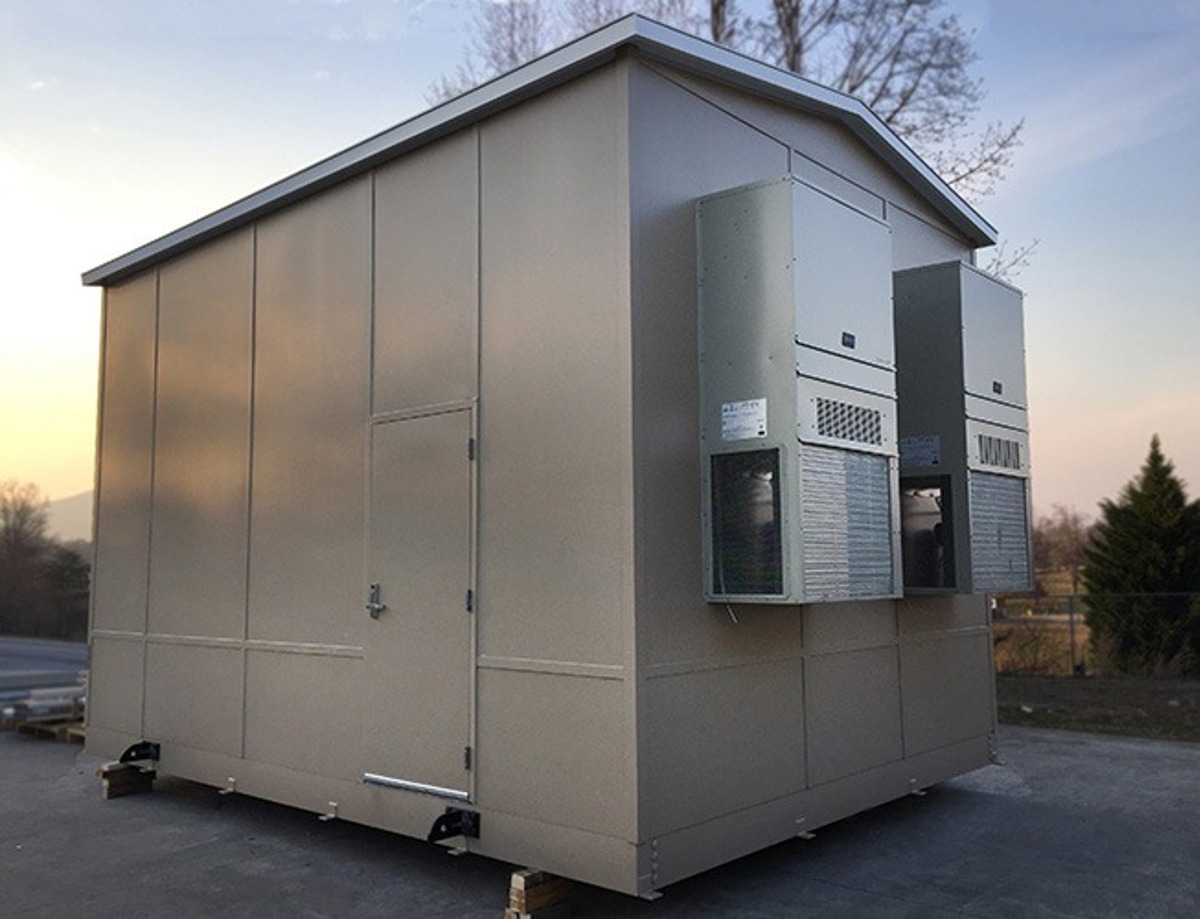
Arrange equipment panels around the machinery and its access points.
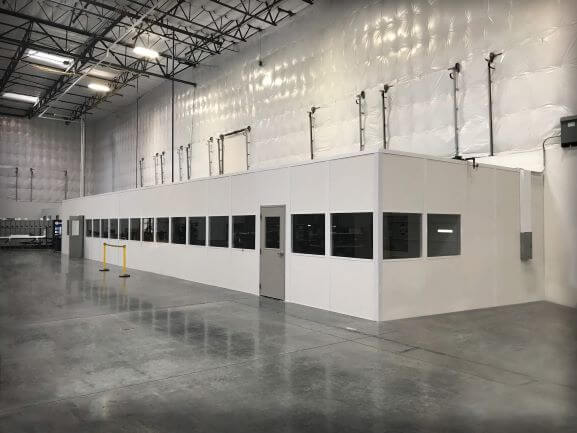
Place staff breaks away from cargo handling in conditioned rooms.
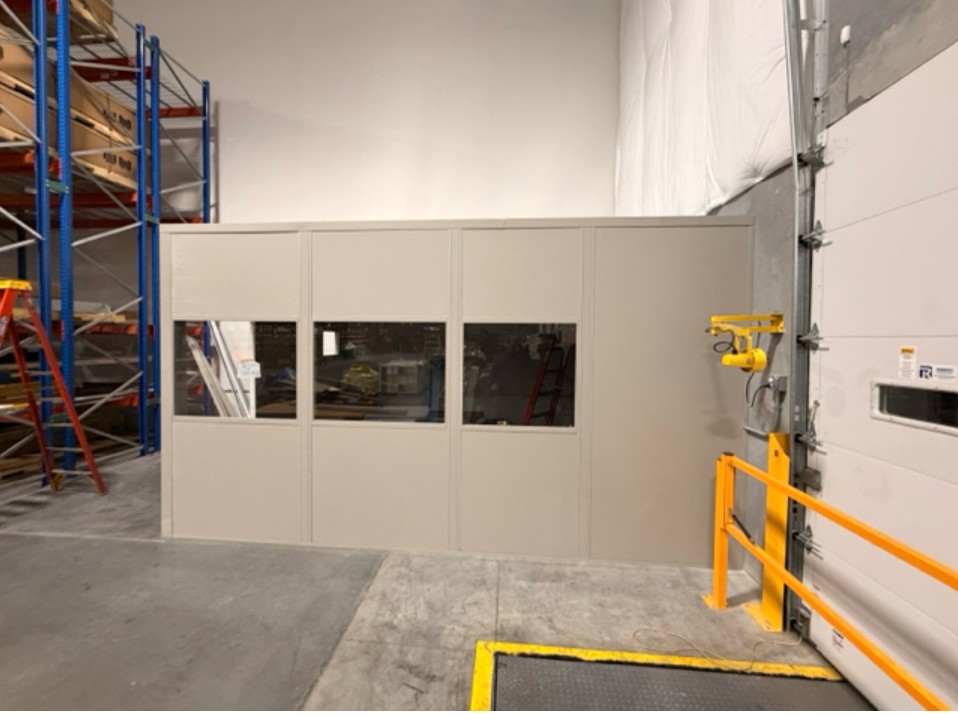
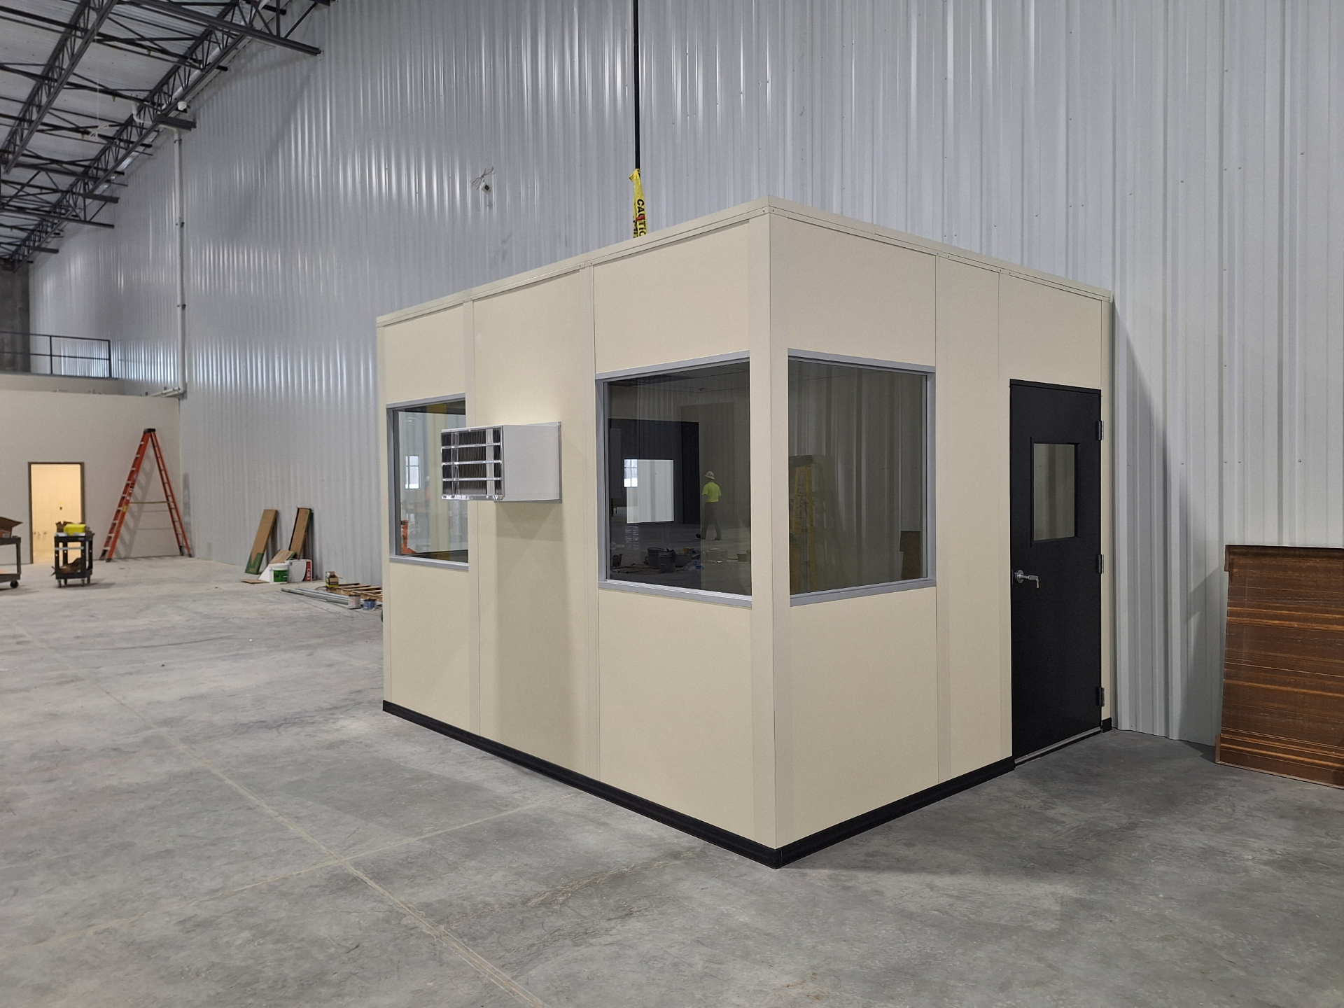
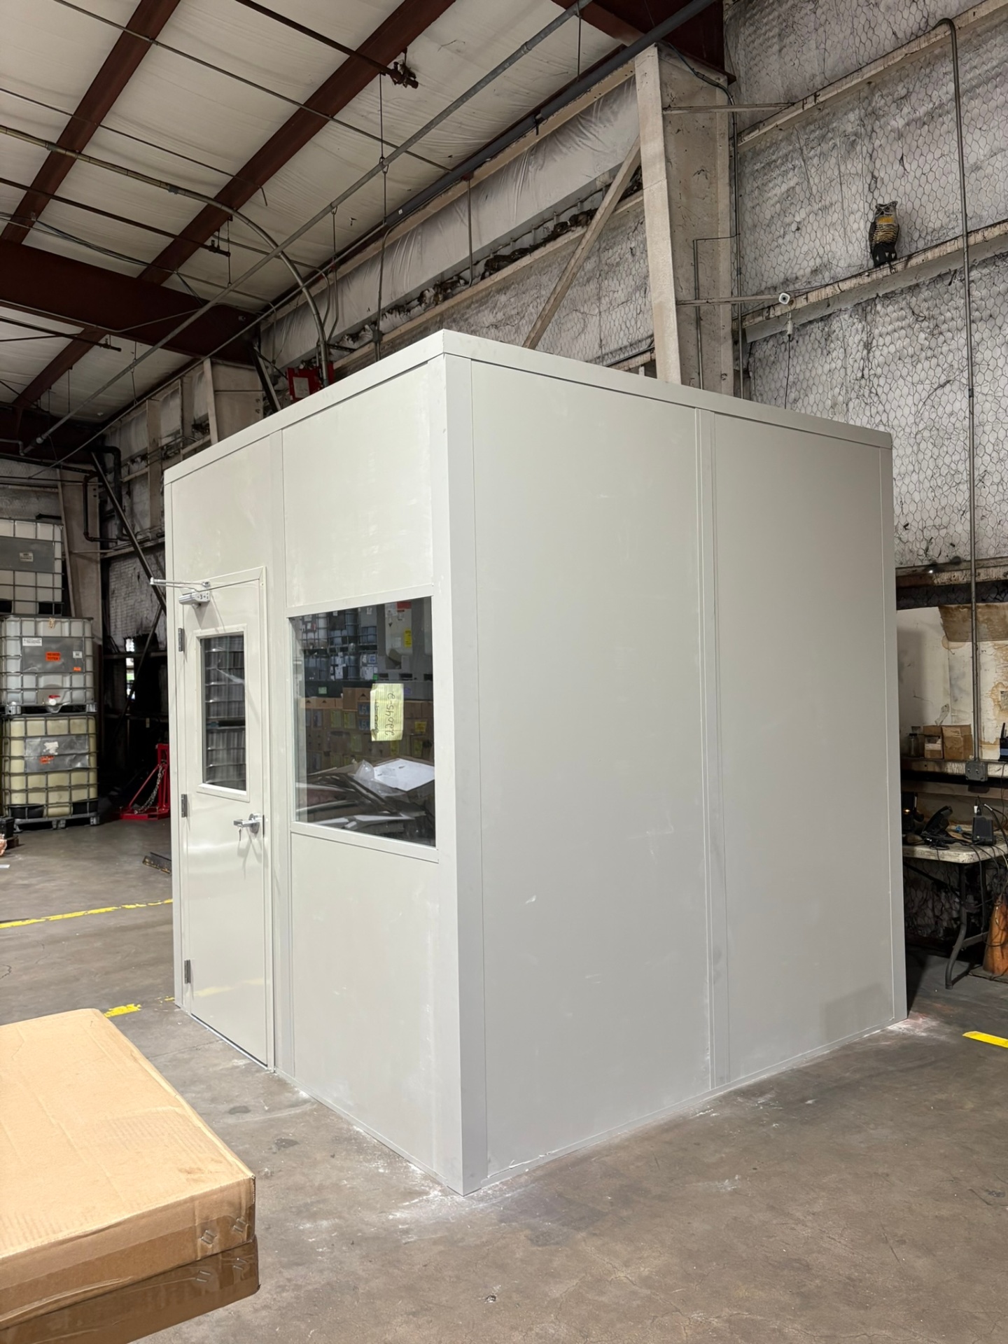
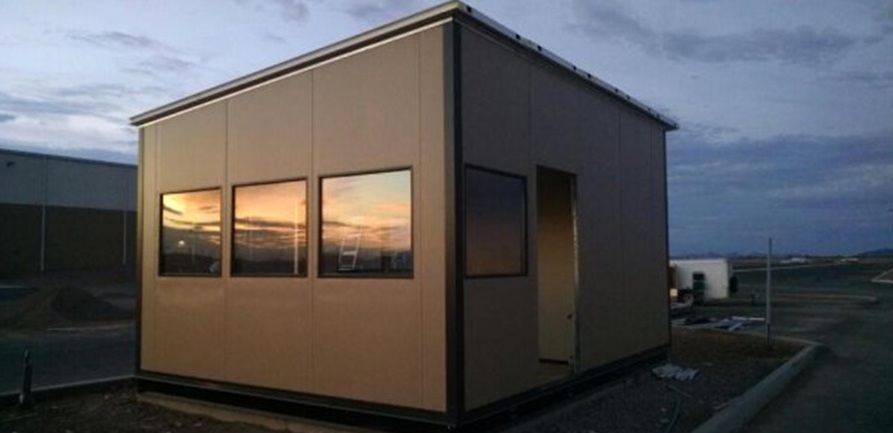
Choose a new Panel Built booth around attendant count, work equipment, viewing positions, and the check-in sequence. Door and window locations deserve review from both the driver’s side and the attendant’s workstation.
Your project manager connects the free consultation, layout drawing, itemized quote, manufacturer drawings, and warranty information. One contact keeps entry and interior room selections coordinated.
Describe cargo and distribution arrival procedures so the booth, staff entrance, and interior dispatch room have clearly separated jobs. Taylor room options
Provide the gate position, attendant count, and check-in equipment for a free consultation. (888) 697-6368
29777 Telegraph Road
Suite 4200, Unit H
Southfield, MI 48034
Monday - Friday: 8:00 AM - 6:00 PM
Walk through each arrival task and explain how attendants see vehicles, exchange paperwork, and enter their own workspace.
Schedule Free ConsultationBefore selecting gate and driver check-in booths, clarify the room requirements behind the drawing and proposal.
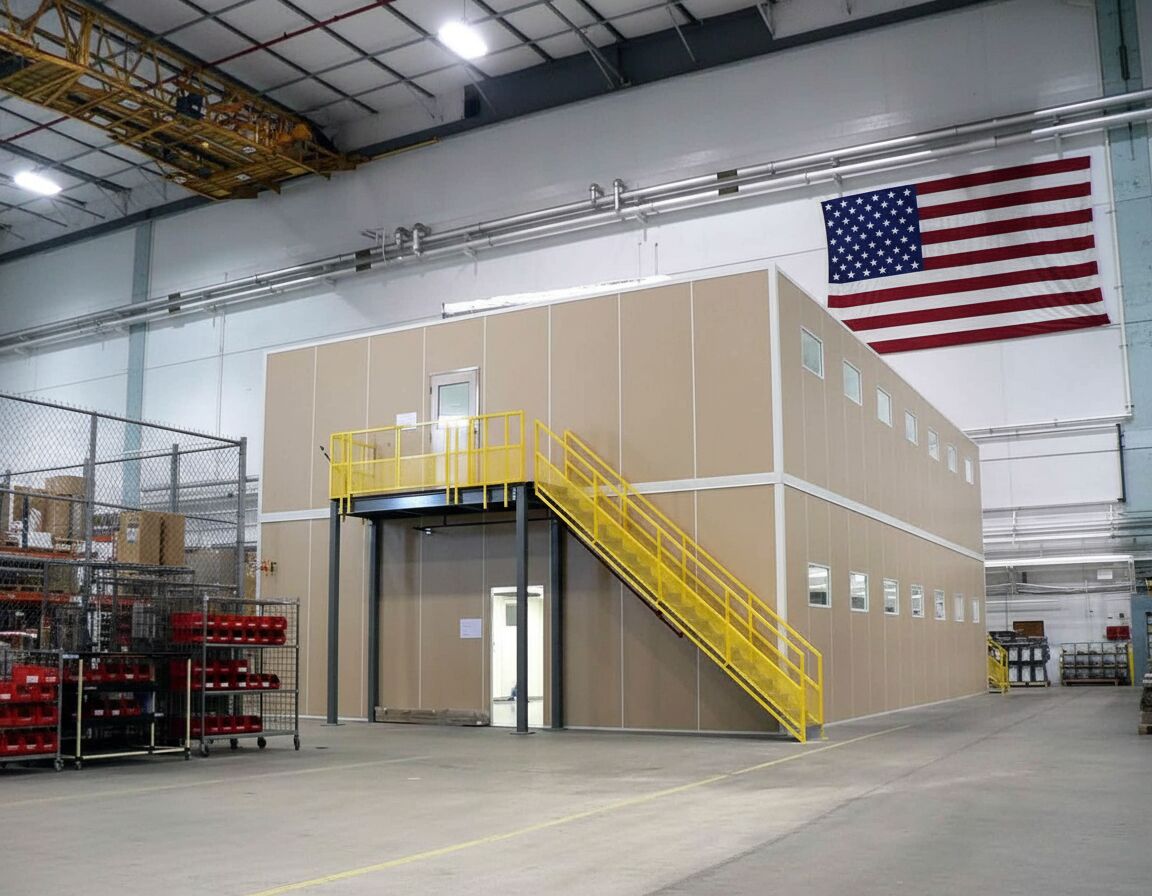
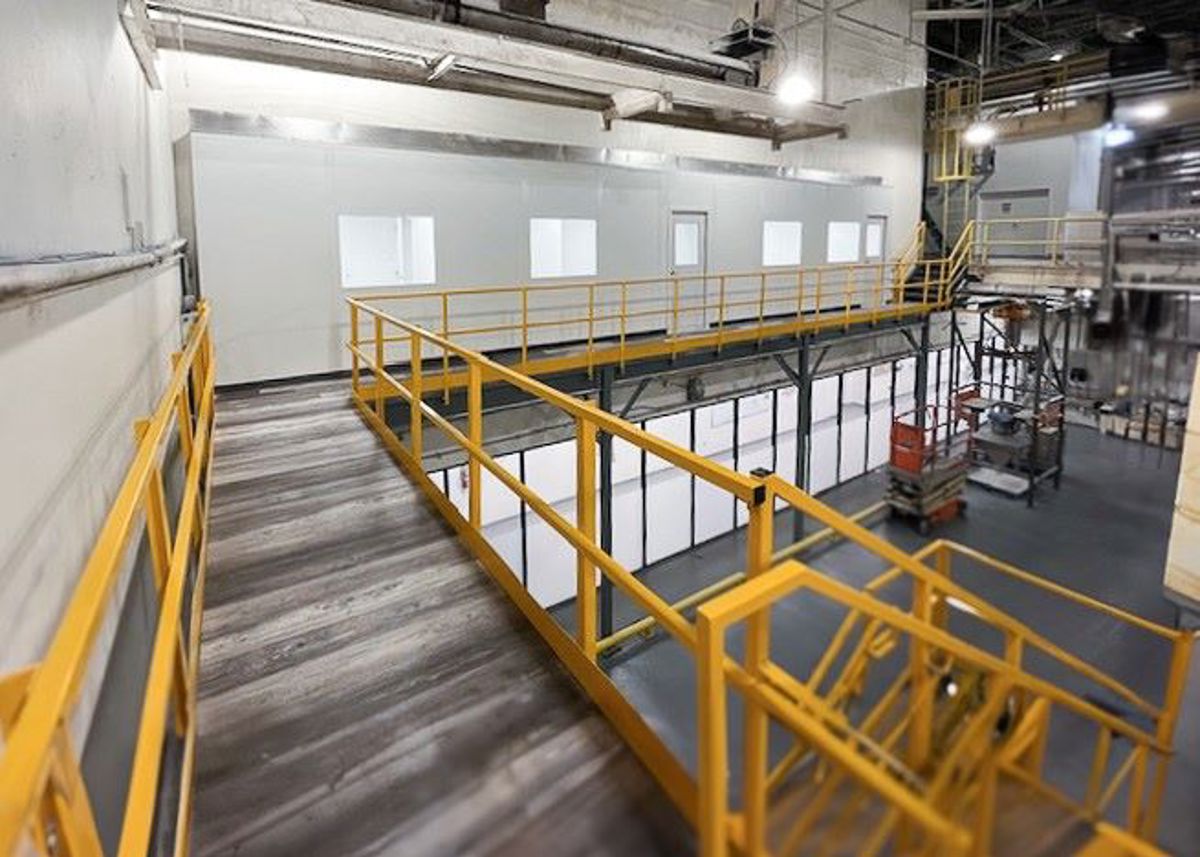
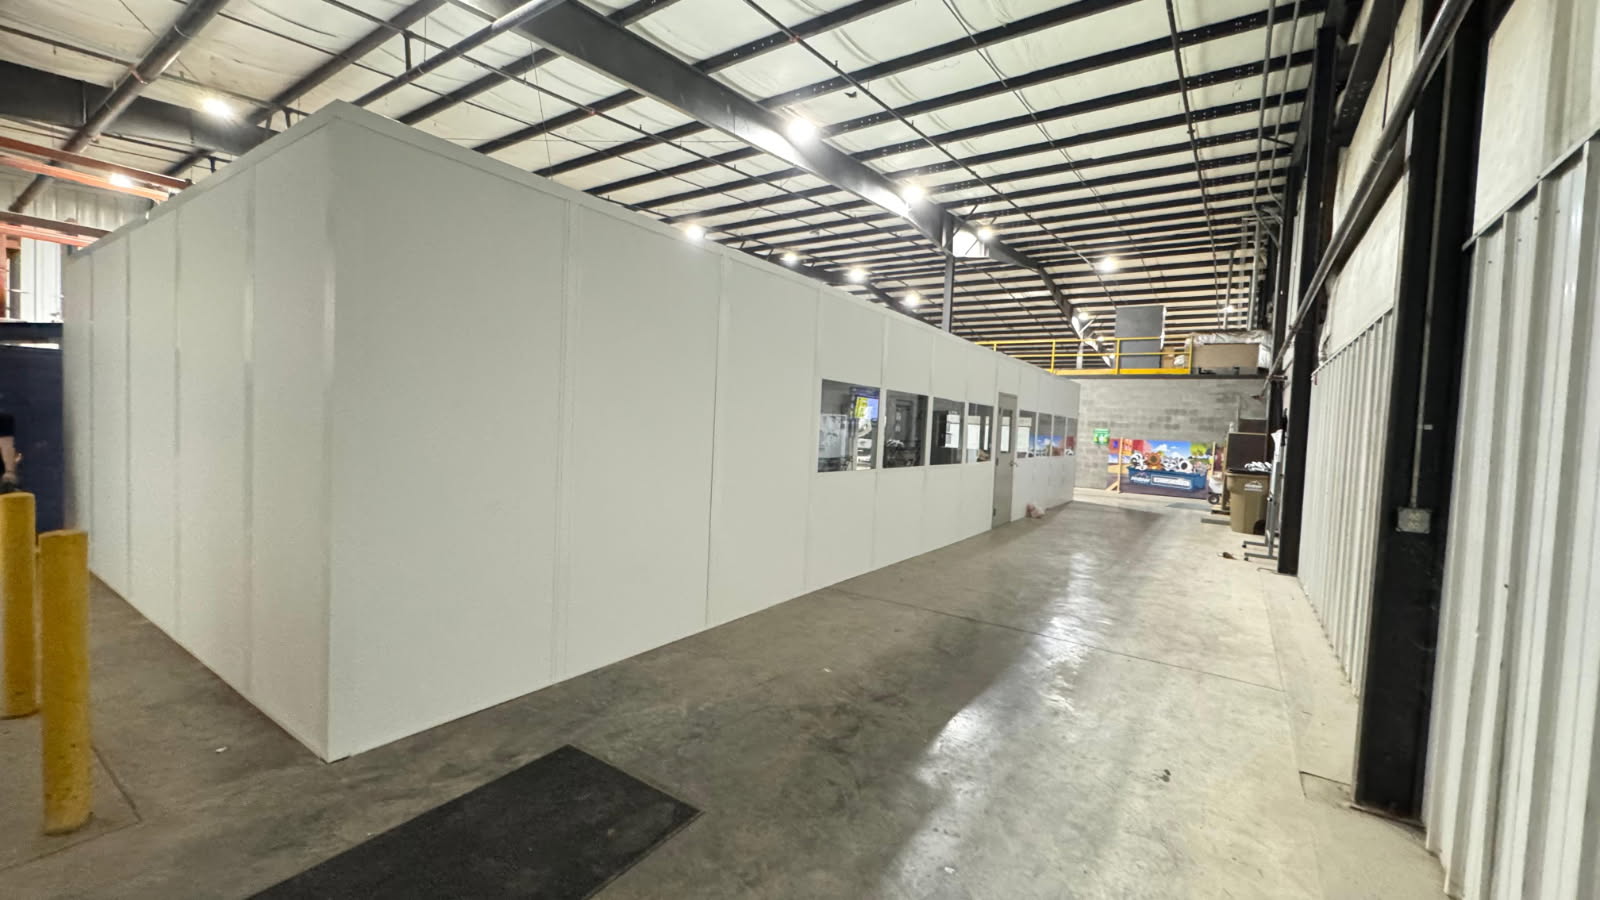
Compare openings and proportions for gate and driver check-in booths.
Use our Southfield address as the contact point for Romulus proposals.
29777 Telegraph Road
Suite 4200, Unit H
Southfield, MI 48034
Monday - Friday: 8:00 AM - 6:00 PM
Saturday: Closed
Sunday: Closed
Compare related room applications at facilities connected with Romulus.
Bring your entrance layout and arrival procedure to a product discussion that starts with the people handling check-in.