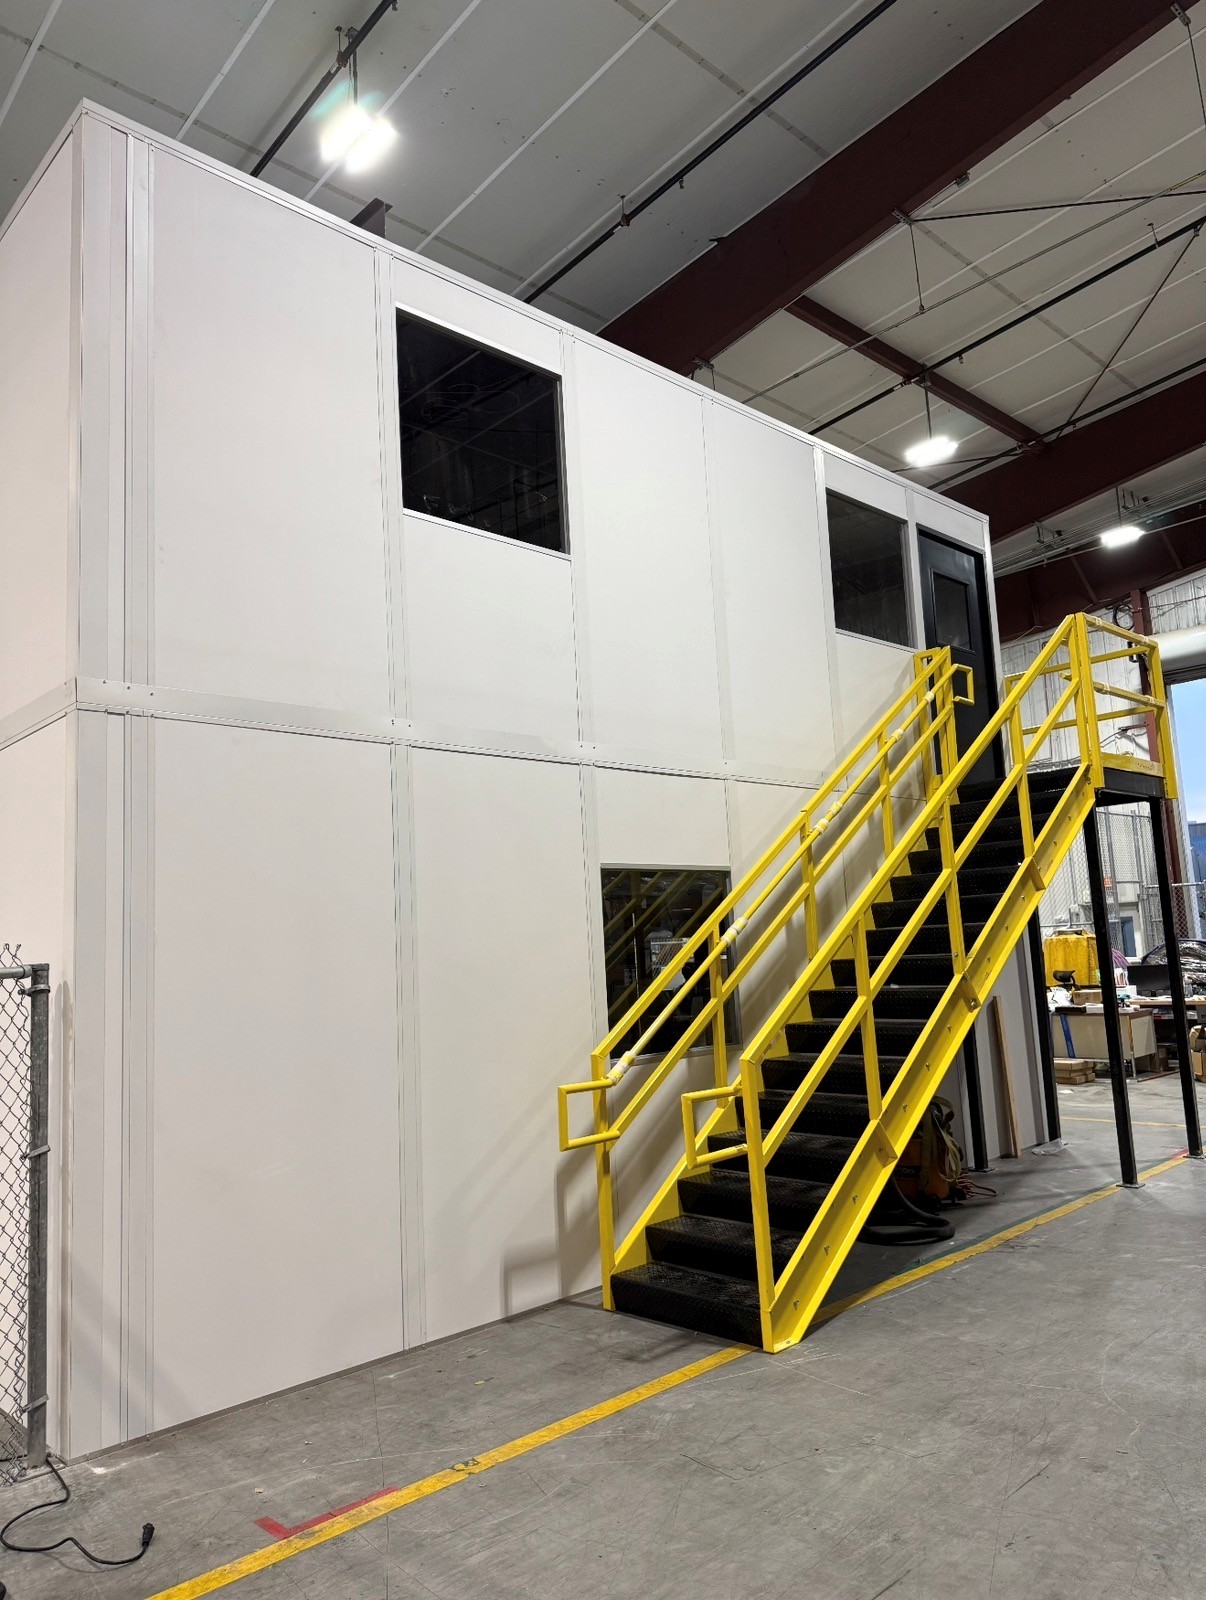
Two-Story Modular Offices
Stack engineering workspaces with stairs and divisions shown on drawings.
Two-story modular offices in Auburn Hills place engineering desks and meeting space above or alongside production work. These prefab offices can divide team activities without giving every department another ground-level footprint. Start with the people using each level, the route between them, and the working area below.
Stellantis headquarters anchors a local automotive coordination context, while I-75 links supplier and distribution activity with nearby Pontiac. For facilities supporting those operations, visiting-team access and multi-shift handoffs belong in the room discussion. Mid-size industrial and R&D buildings with 20–28-foot clear heights still require location-specific measurements.
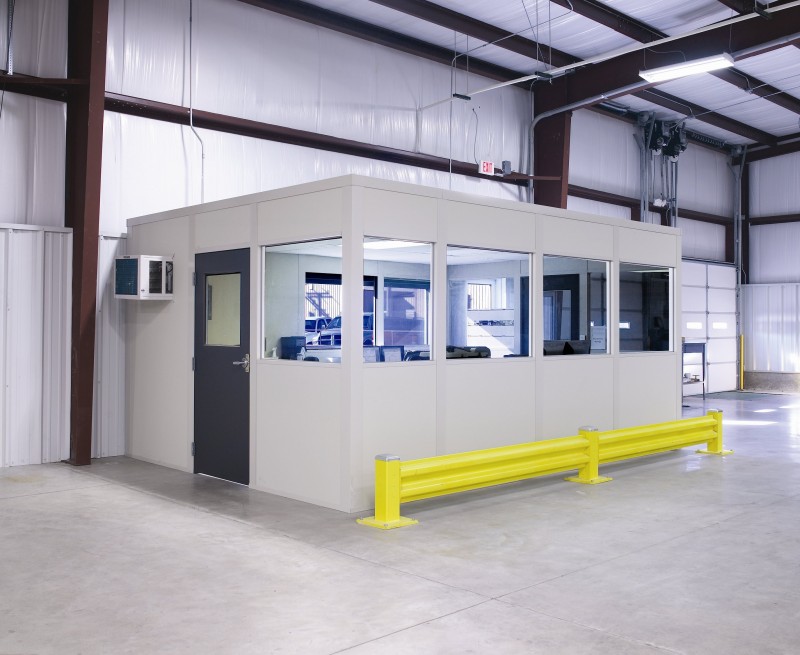
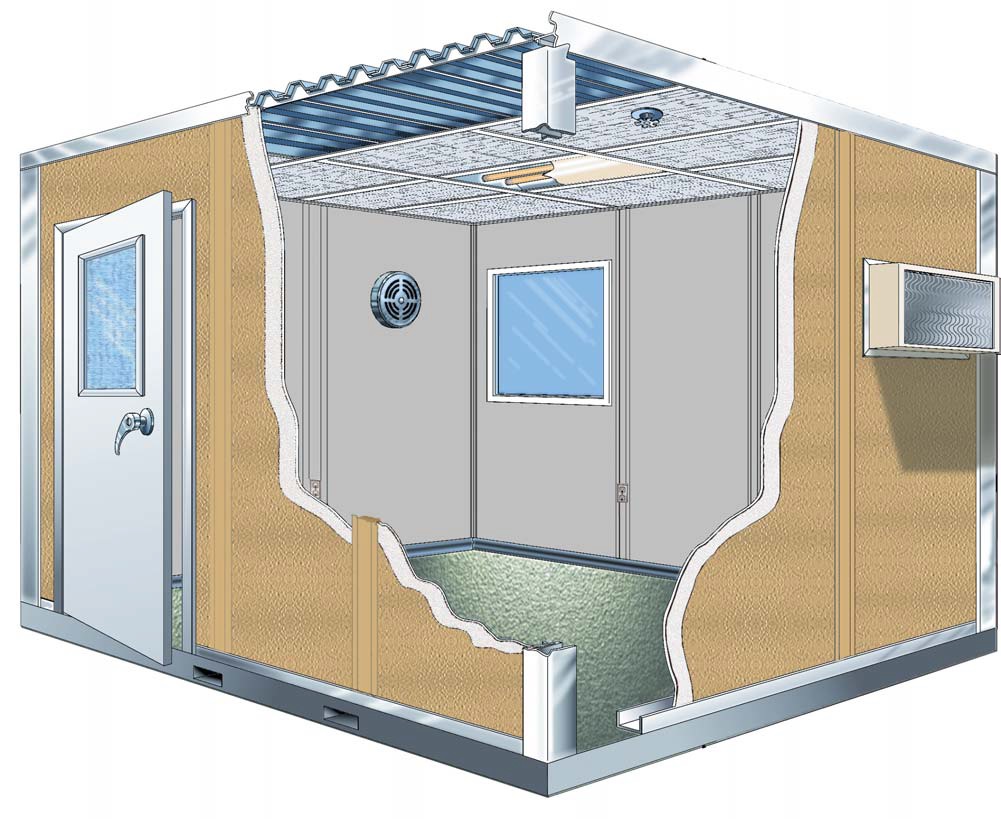
We supply new Panel Built rooms with preassembled panels and selected HVAC and electric. A two-level arrangement brings stairs, partitions, entrances, and glazing into the same planning decision.
Your project manager connects the free consultation, layout drawing, and itemized quote with manufacturer drawings and warranty information. That single contact keeps engineering requirements and installation scope together.
Discuss supplier coordination around Stellantis headquarters, I-75 access, and Pontiac connections when they affect meeting capacity or the route staff take to the room. Troy room options
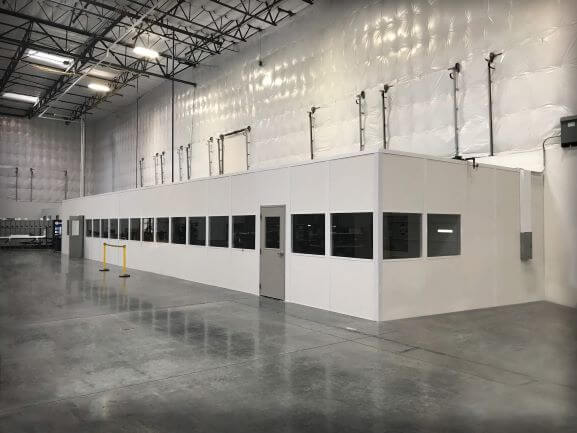
Measure the lowest obstruction and identify equipment movement before settling on upper-level height. Plan where stairs meet the floor and how staff reach both occupied levels.
Experienced installation crews we schedule and manage receive the selected arrangement through your project manager. Discuss receiving access, component staging, and multi-shift operations before installation is organized. A single-level in-plant office remains an alternative if overhead conditions or circulation do not support the stacked concept.
For another task in Auburn Hills, compare this alternative product: Single-level engineering offices
Define Auburn Hills room tasks
Measure the proposed space
Review separately priced selections
Arrange delivery and installation access
Stacked engineering space leads the selection; separate room types can address work that does not need two occupied levels. Two-level engineering offices · Auburn Hills room planning overview
Stack engineering workspaces with stairs and divisions shown on drawings.
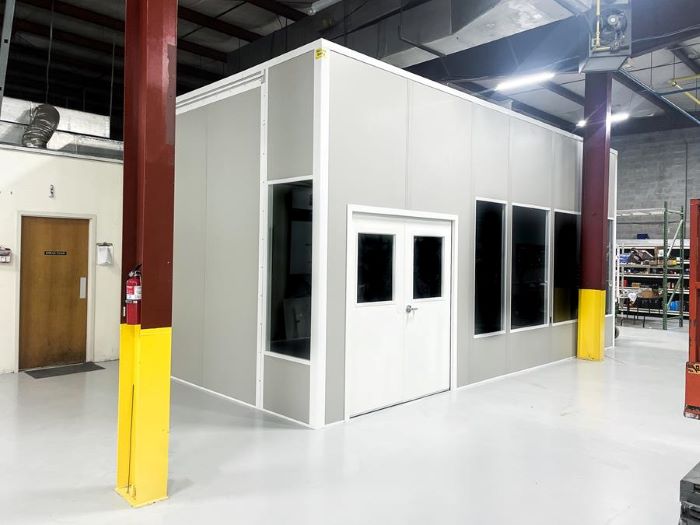
Place engineering desks near production within a single enclosed level.

Give attendants a separate enclosure at the chosen entry position.
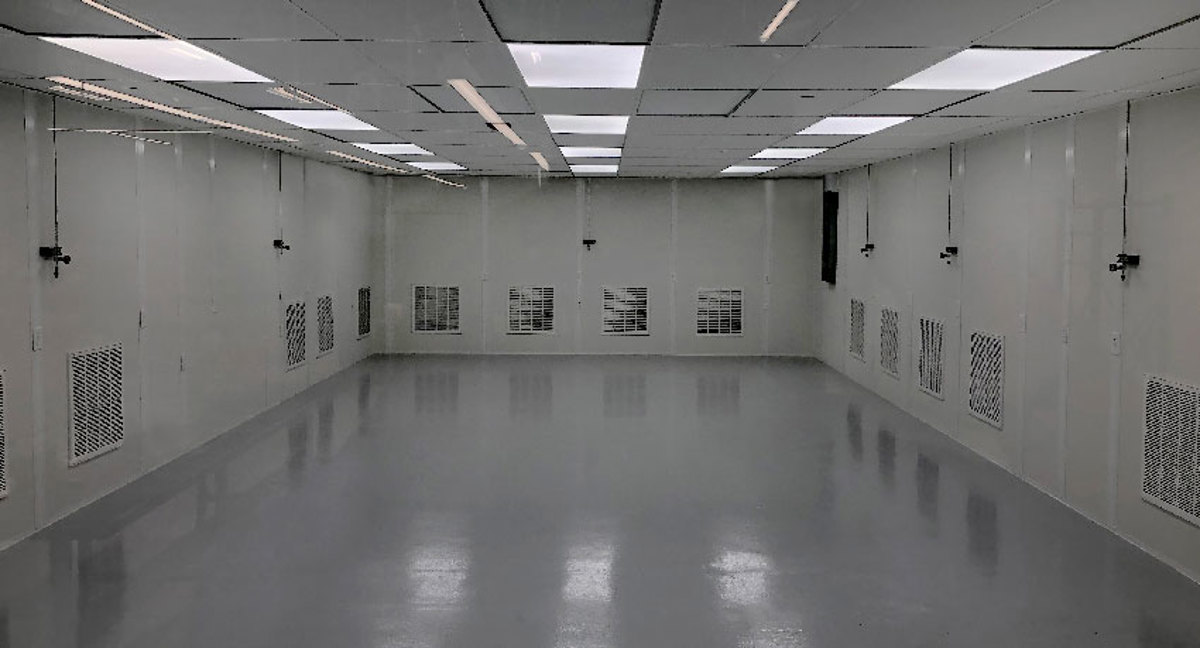
Specify process-room conditions before choosing a controlled enclosure package.

Arrange machinery panels with access to the equipment still considered.
Separate engineering meetings and employee breaks from active plant areas.
Request a free consultation with your available height, team responsibilities, and desired room divisions. (888) 697-6368
29777 Telegraph Road
Suite 4200, Unit H
Southfield, MI 48034
Monday - Friday: 8:00 AM - 6:00 PM
Explain which teams share the building so floor-level access and upper-room use can be considered as one arrangement.
Schedule Free ConsultationCompare openings and proportions for two-level engineering offices.
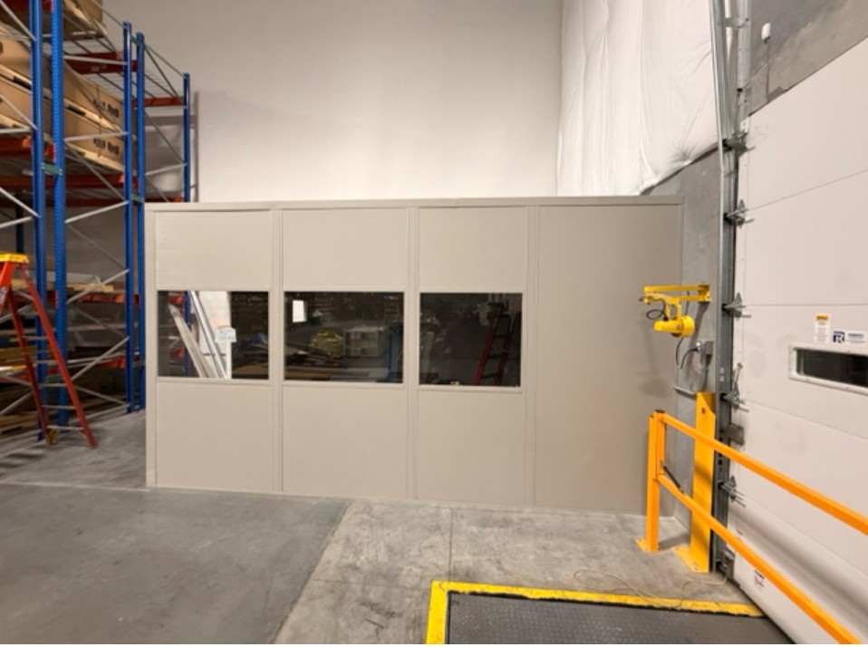
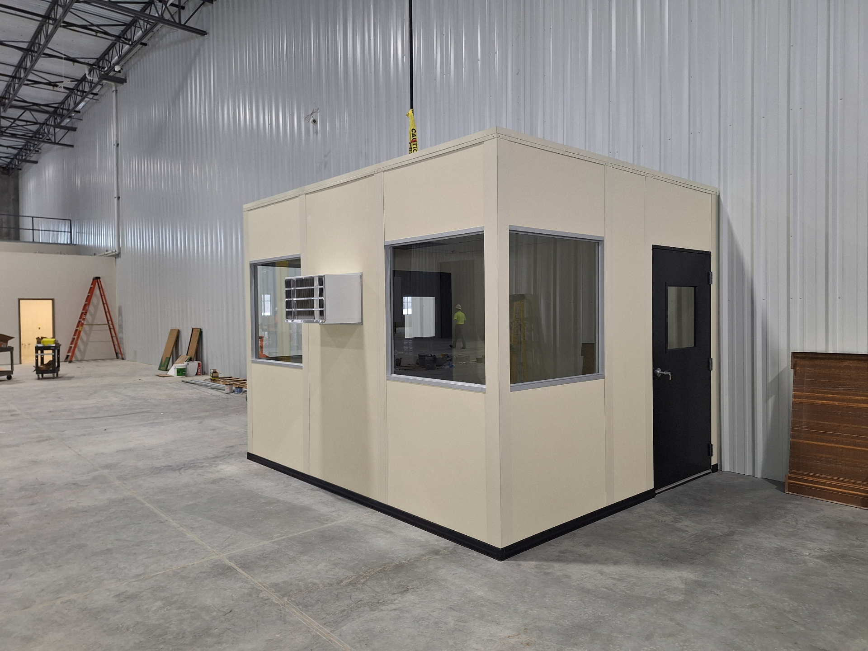
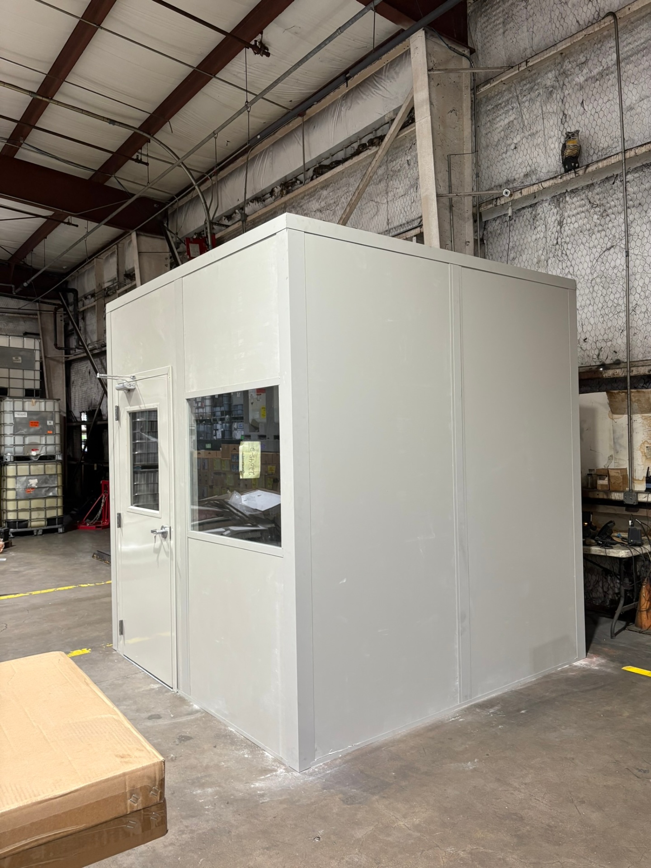
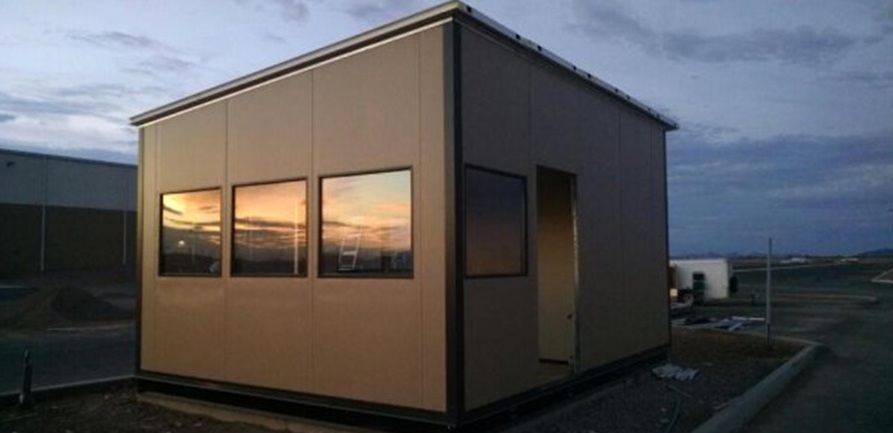
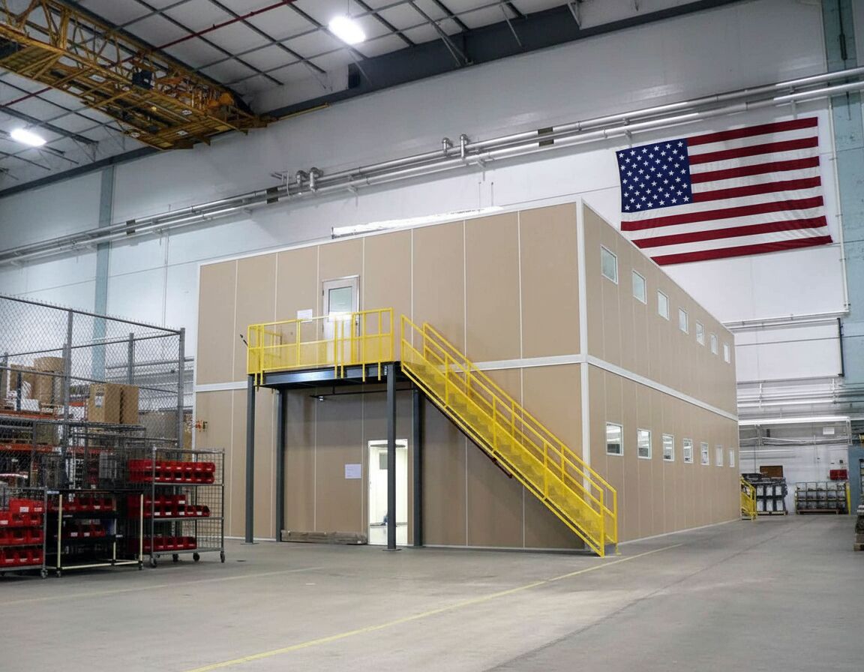
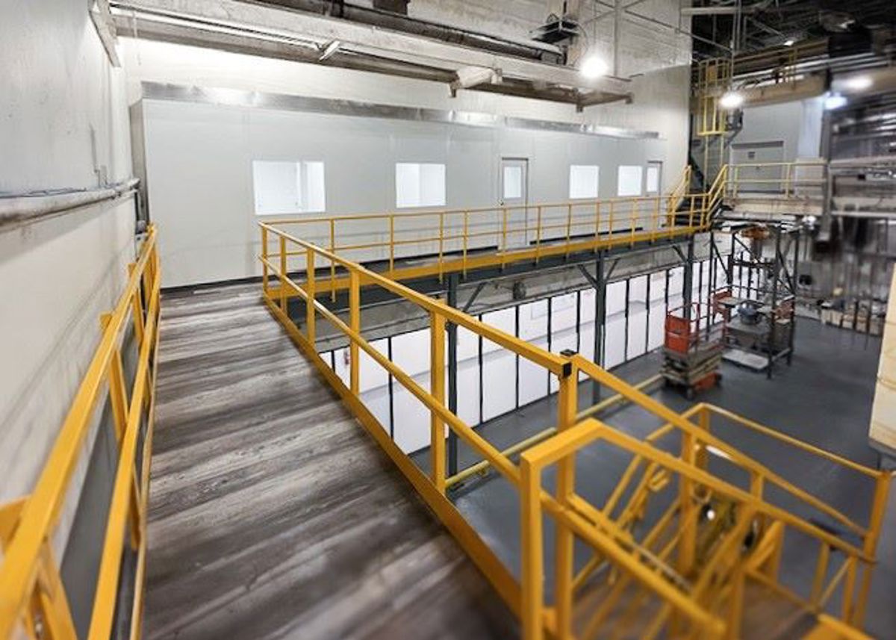
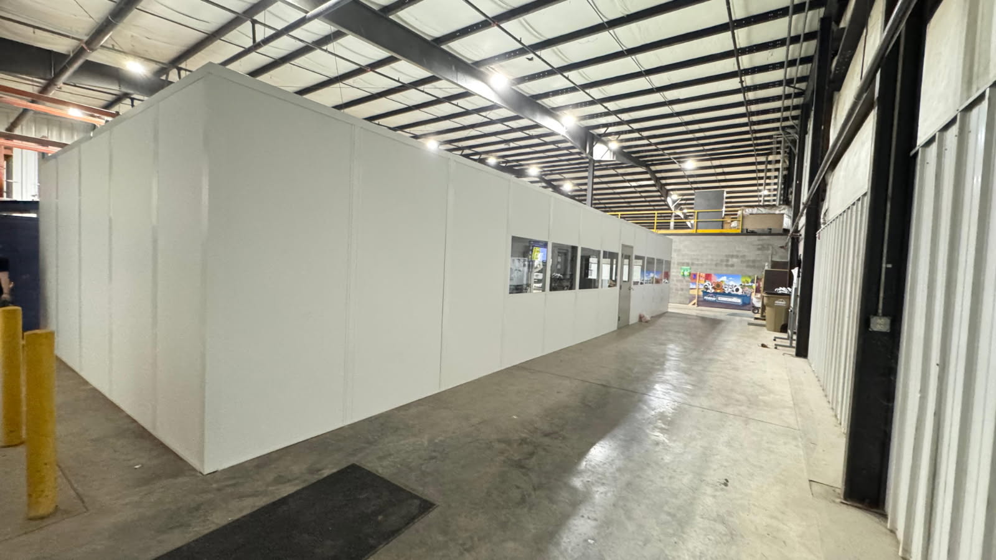
Before selecting two-level engineering offices, clarify the room requirements behind the drawing and proposal.
Compare related room applications at facilities connected with Auburn Hills.
Use our Southfield address as the contact point for Auburn Hills proposals.
29777 Telegraph Road
Suite 4200, Unit H
Southfield, MI 48034
Monday - Friday: 8:00 AM - 6:00 PM
Saturday: Closed
Sunday: Closed
Share overhead measurements and engineering tasks to evaluate a new two-level room rather than assuming every tall building supports the same plan.