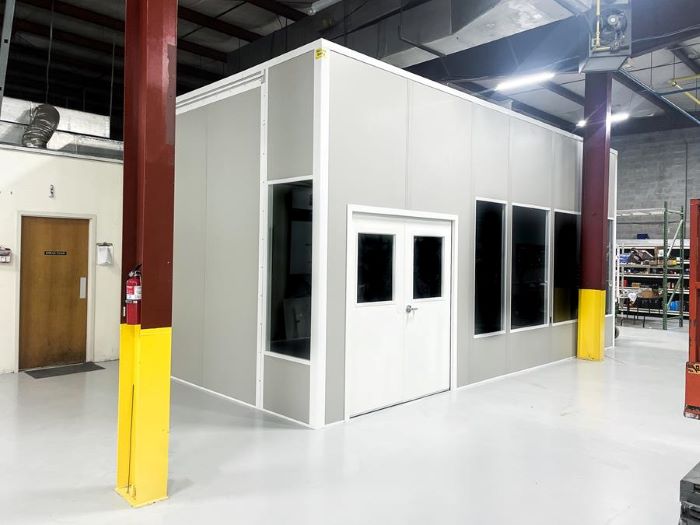
Modular In-Plant Offices
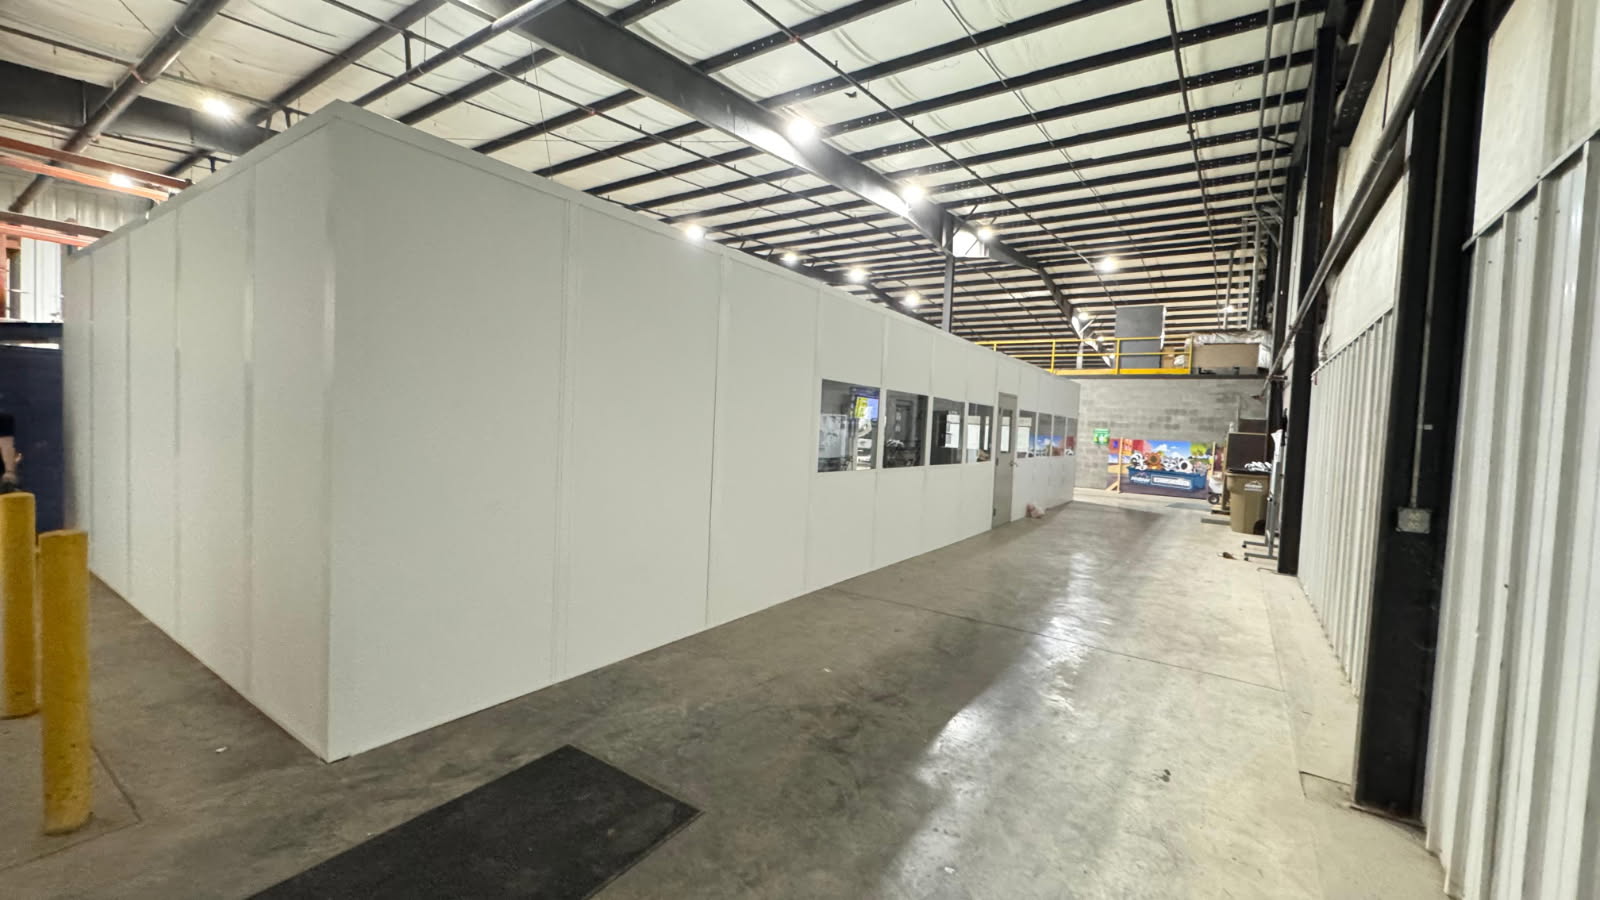
Keep frequent production contact at floor level with a single-story panel room.
See details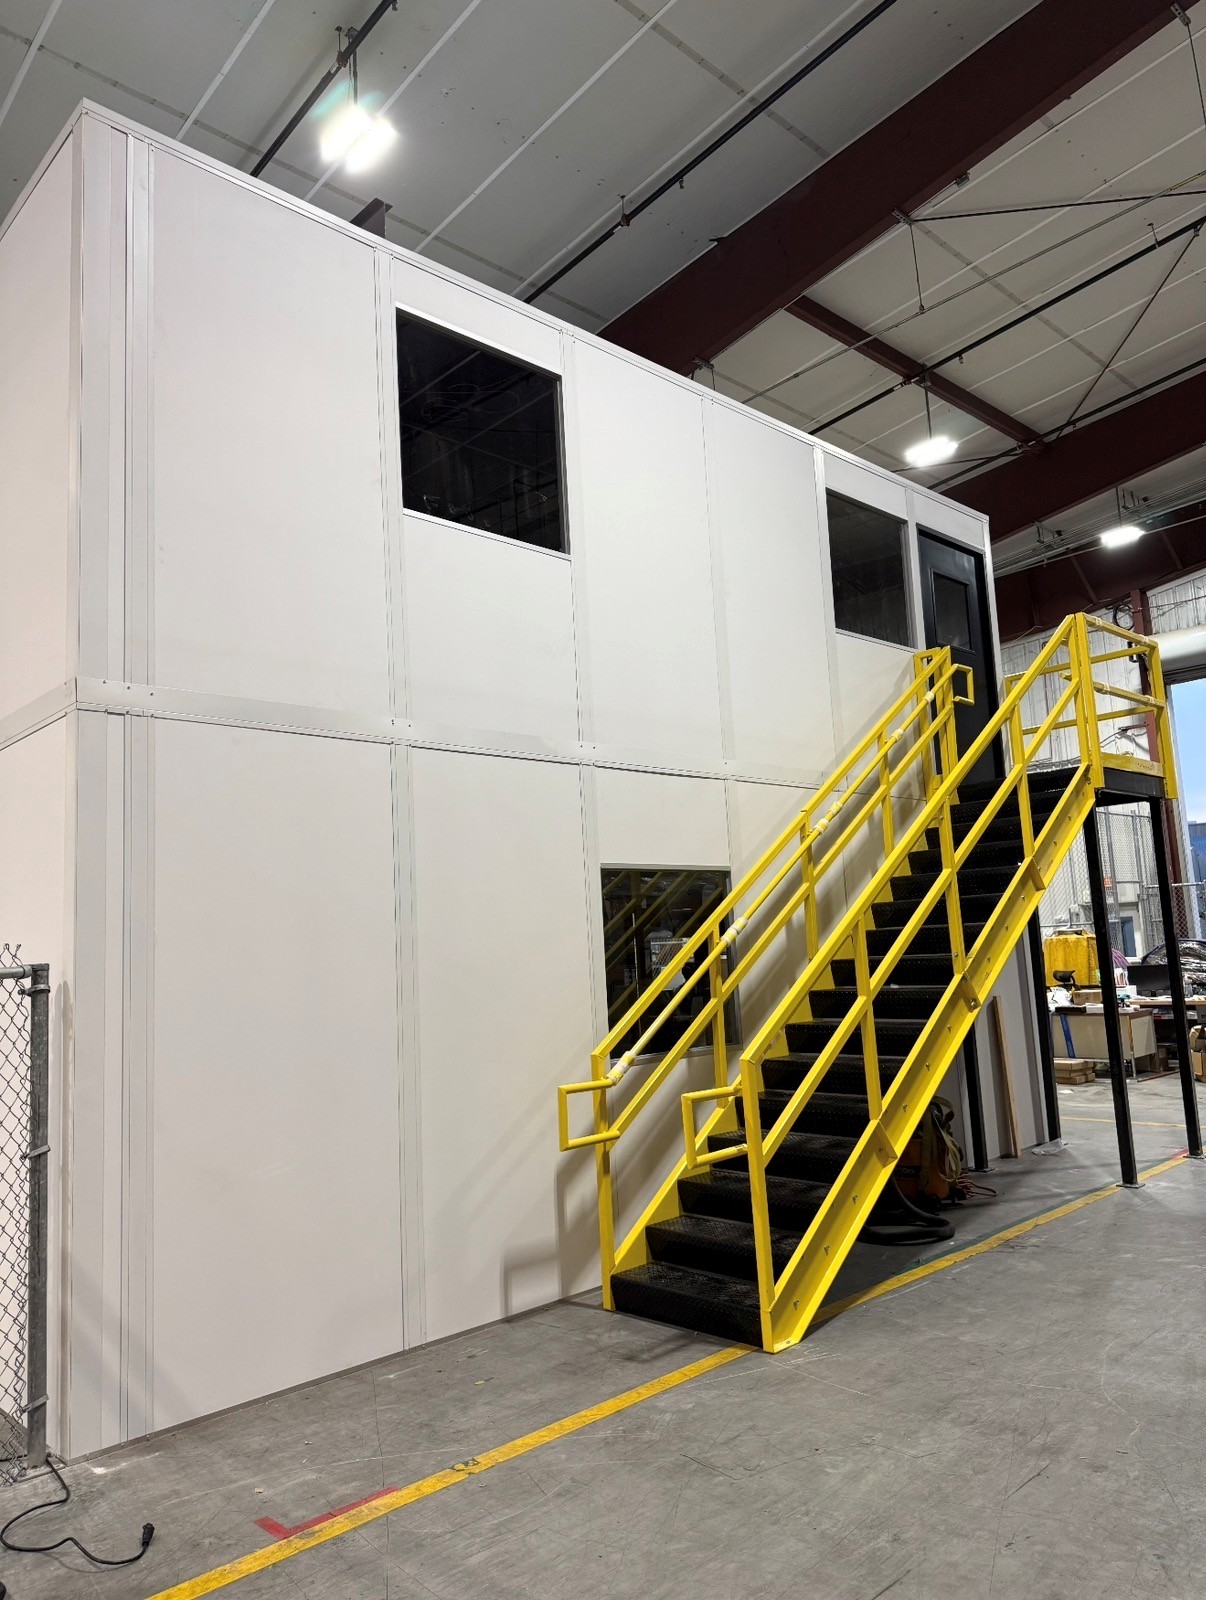
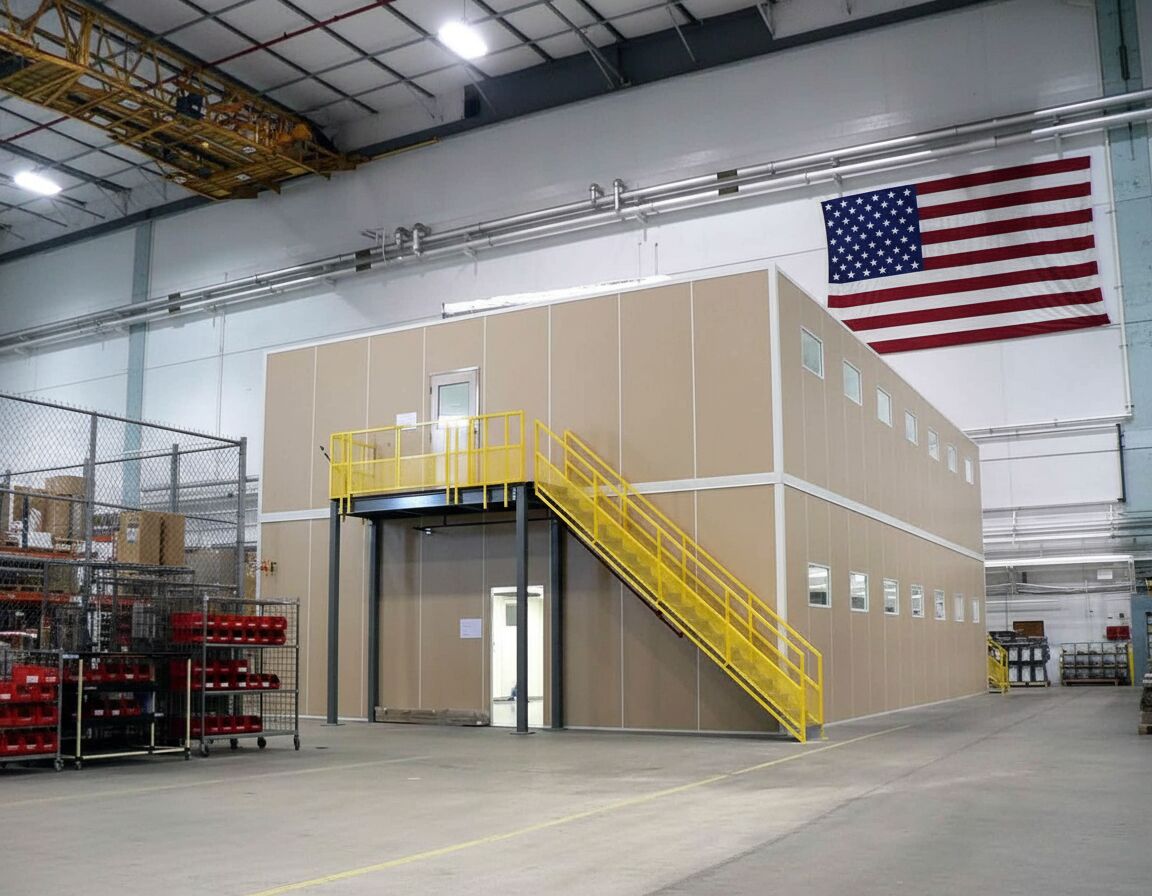
Two-story modular offices let you add enclosed workspace vertically rather than spread farther across a busy plant. Supplier and R&D buildings in Troy, Auburn Hills, and Sterling Heights often need engineering staff close to production while keeping ground-level space available for equipment and materials.
A second level is a planning choice, not an automatic fit for a tall building.
Troy, Auburn Hills, and Sterling Heights industrial and R&D buildings commonly offer 20–28 ft clear height; older Warren and Madison Heights manufacturing space may offer 14–24 ft. Overhead equipment reduces usable height, so neither range alone confirms a two-level fit.
An engineered steel deck supports the upper room according to its intended load. Keep frequent line contact downstairs and desk-based functions above. Include the stair footprint and approach when comparing the arrangement with a larger single-level office.
Separate HVAC zones address winter and summer conditions on each floor. Panel Built supplies engineered drawings and warranty coverage; our project manager arranges experienced installation crews we schedule and manage around access and multi-shift operations.
Explore the Troy location page for supplier and R&D space, then compare other office arrangements on our home page. Local office planning · Detroit modular offices
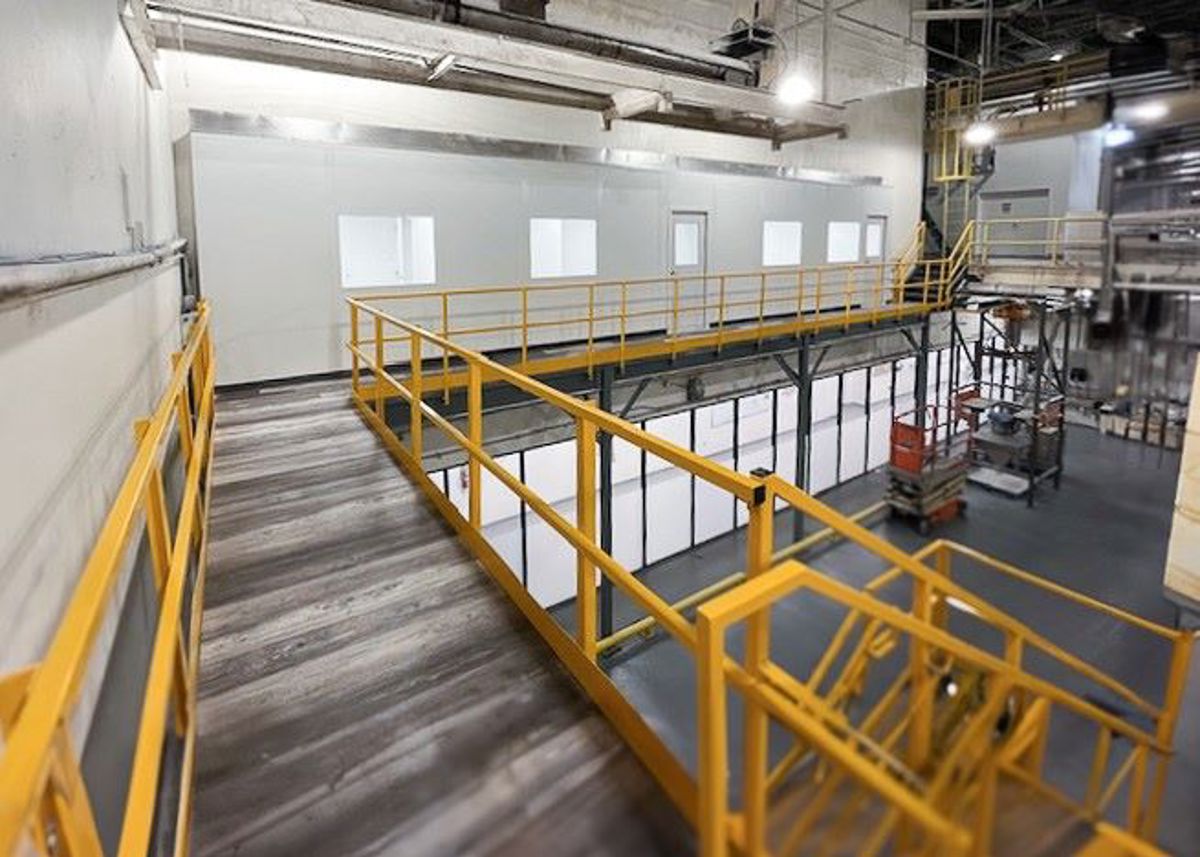
The upper floor’s purpose leads the selection process. Once that is clear, we coordinate access, panel finishes, and services across the two levels.
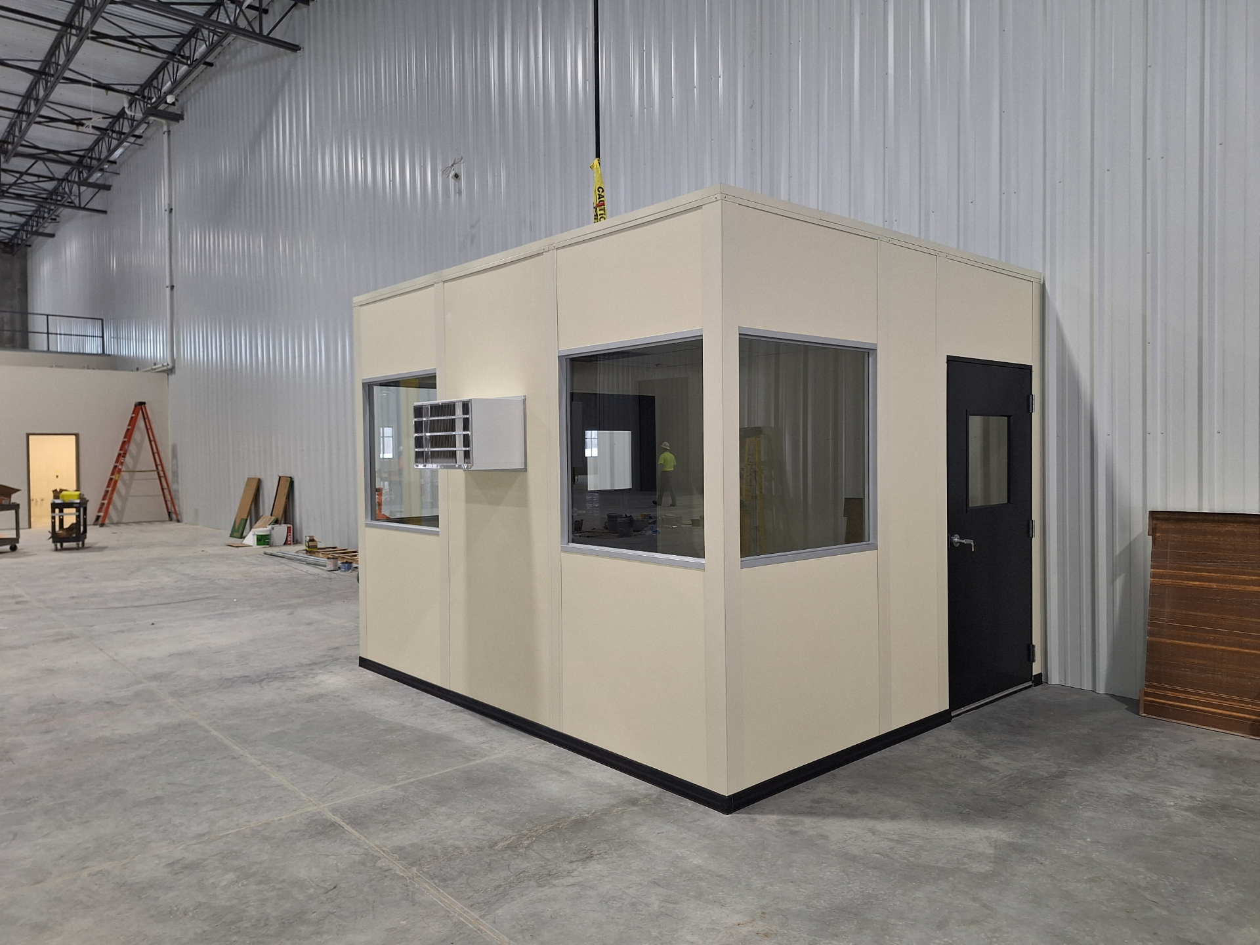
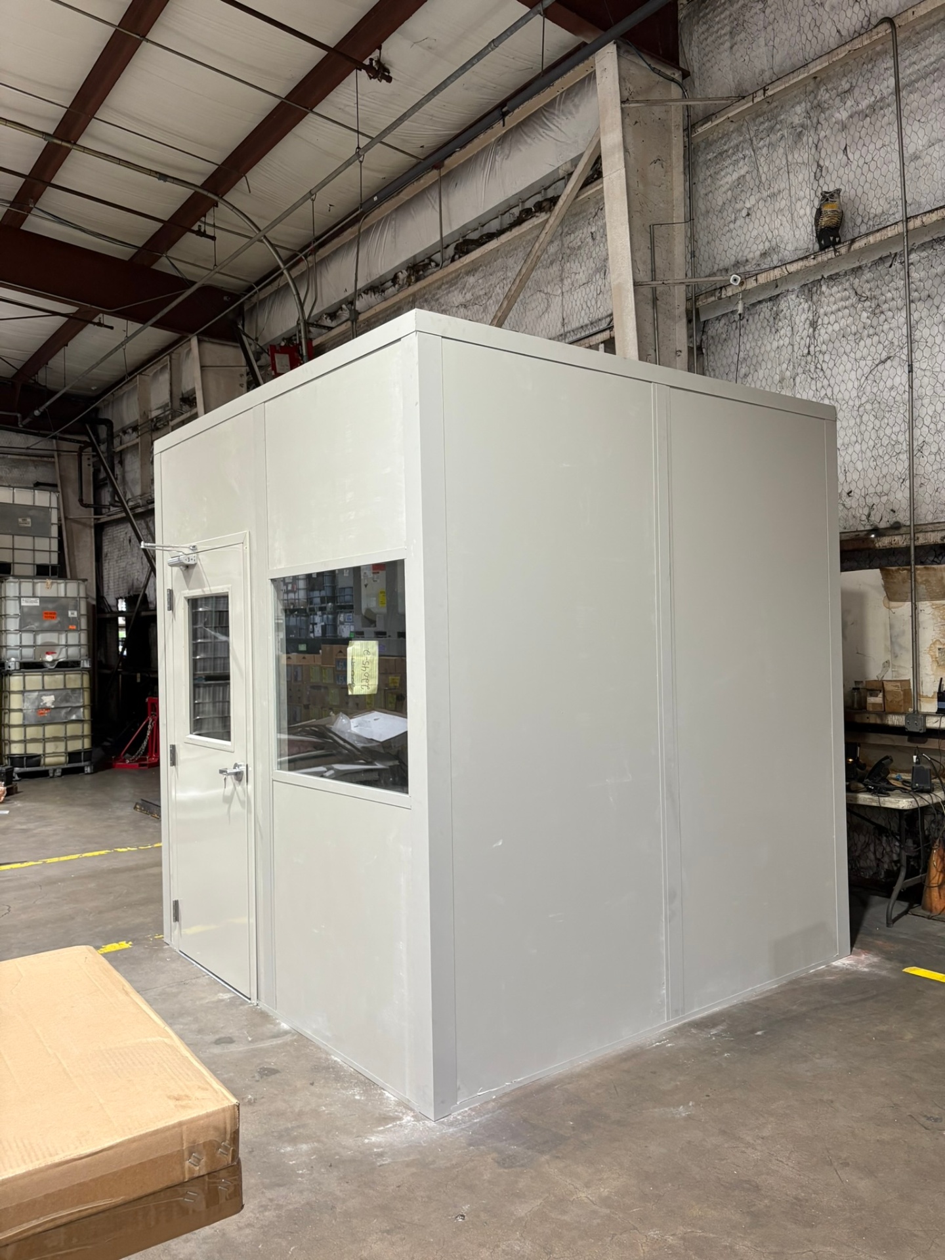
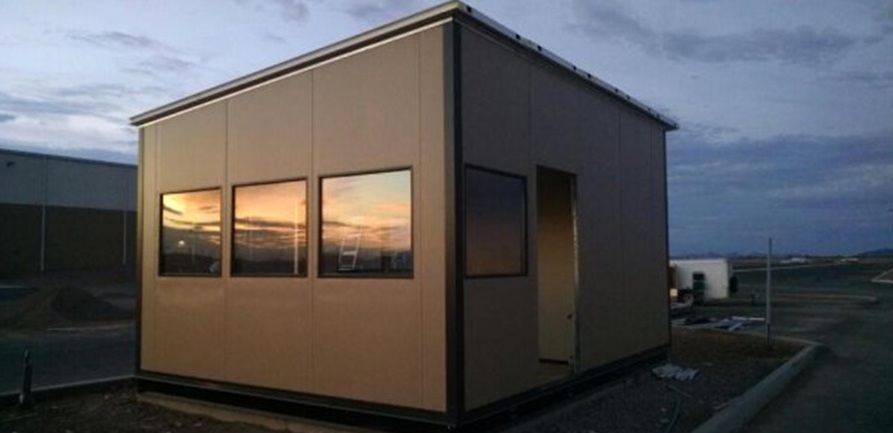
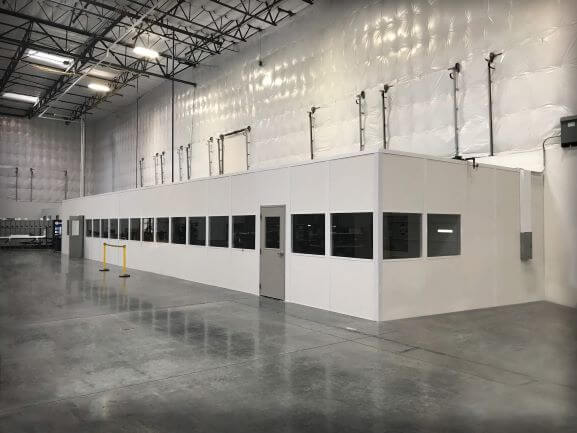
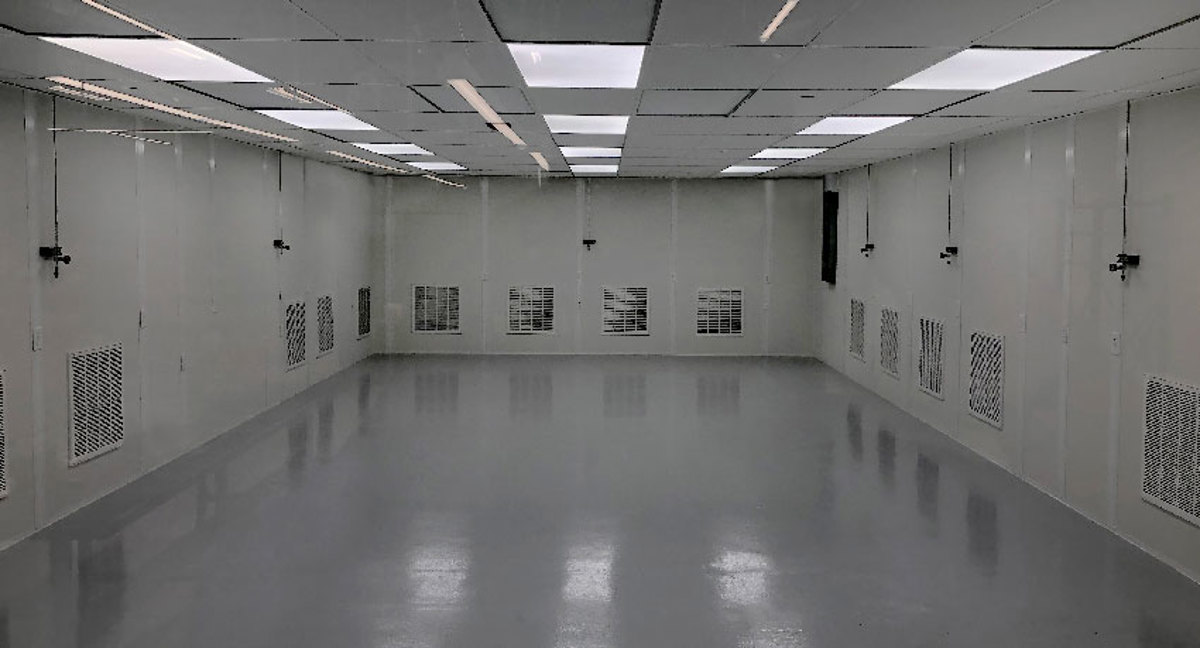
The gallery offers visual references for office placement, window arrangements, and panel construction without assuming your building needs the same plan.
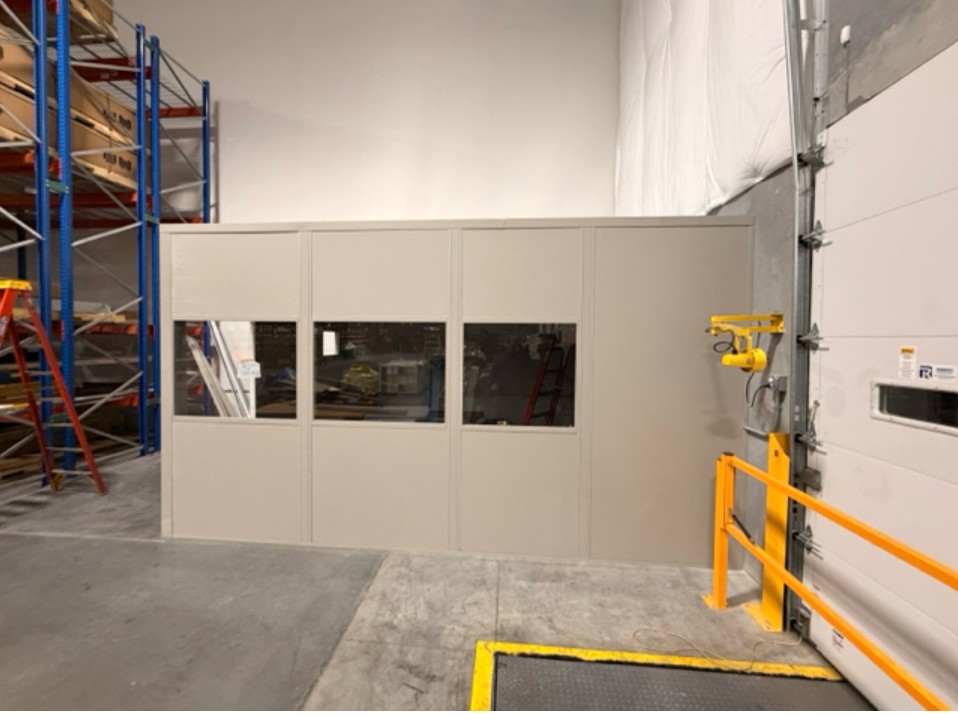
A two-level proposal should resolve these points before you compare it with a larger single-floor room.
The Troy and Auburn Hills location pages provide a starting point for facilities considering vertical office space alongside production.
If a second level is not the right answer, consider a floor office, a staffed gate room, or a process enclosure instead.
Keep frequent production contact at floor level with a single-story panel room.
See details
Assign gate personnel a conditioned enclosure at the vehicle entrance.
See detailsConsider filtration and access requirements when the work needs a controlled environment.
See detailsContact our Southfield office to discuss a two-level layout for an Oakland or Macomb County industrial building.
29777 Telegraph Road
Suite 4200, Unit H
Southfield, MI 48034
Monday - Friday: 8:00 AM - 6:00 PM
Saturday: Closed
Sunday: Closed
Share your clear height, proposed upper-floor use, and the area available for stairs. We will compare the room arrangement with your operating space.