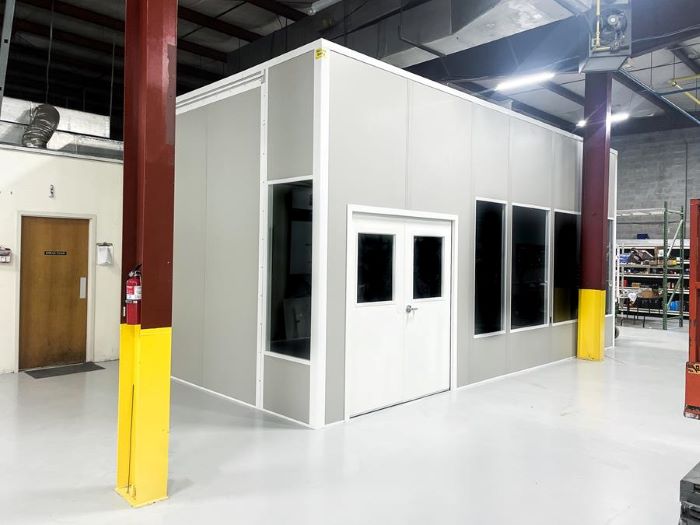
Modular In-Plant Offices
Place supervisor desks and dispatch records beside the work with selected glazing and temperature control.
See detailsPick the system by its job. A Southwest Detroit supervisor office needs contact with the floor; an Auburn Hills engineering room may use available height; a Romulus gate booth follows vehicle movement. Each calls for a different arrangement.
In plants without general air conditioning, cold winters and humid summers make temperature control part of the package. Our free consultation compares the room’s footprint, services, and access before we prepare the drawing and itemized price.
Use this range to separate people-focused rooms from process enclosures, then review the dimensions and services each needs.
Place supervisor desks and dispatch records beside the work with selected glazing and temperature control.
See details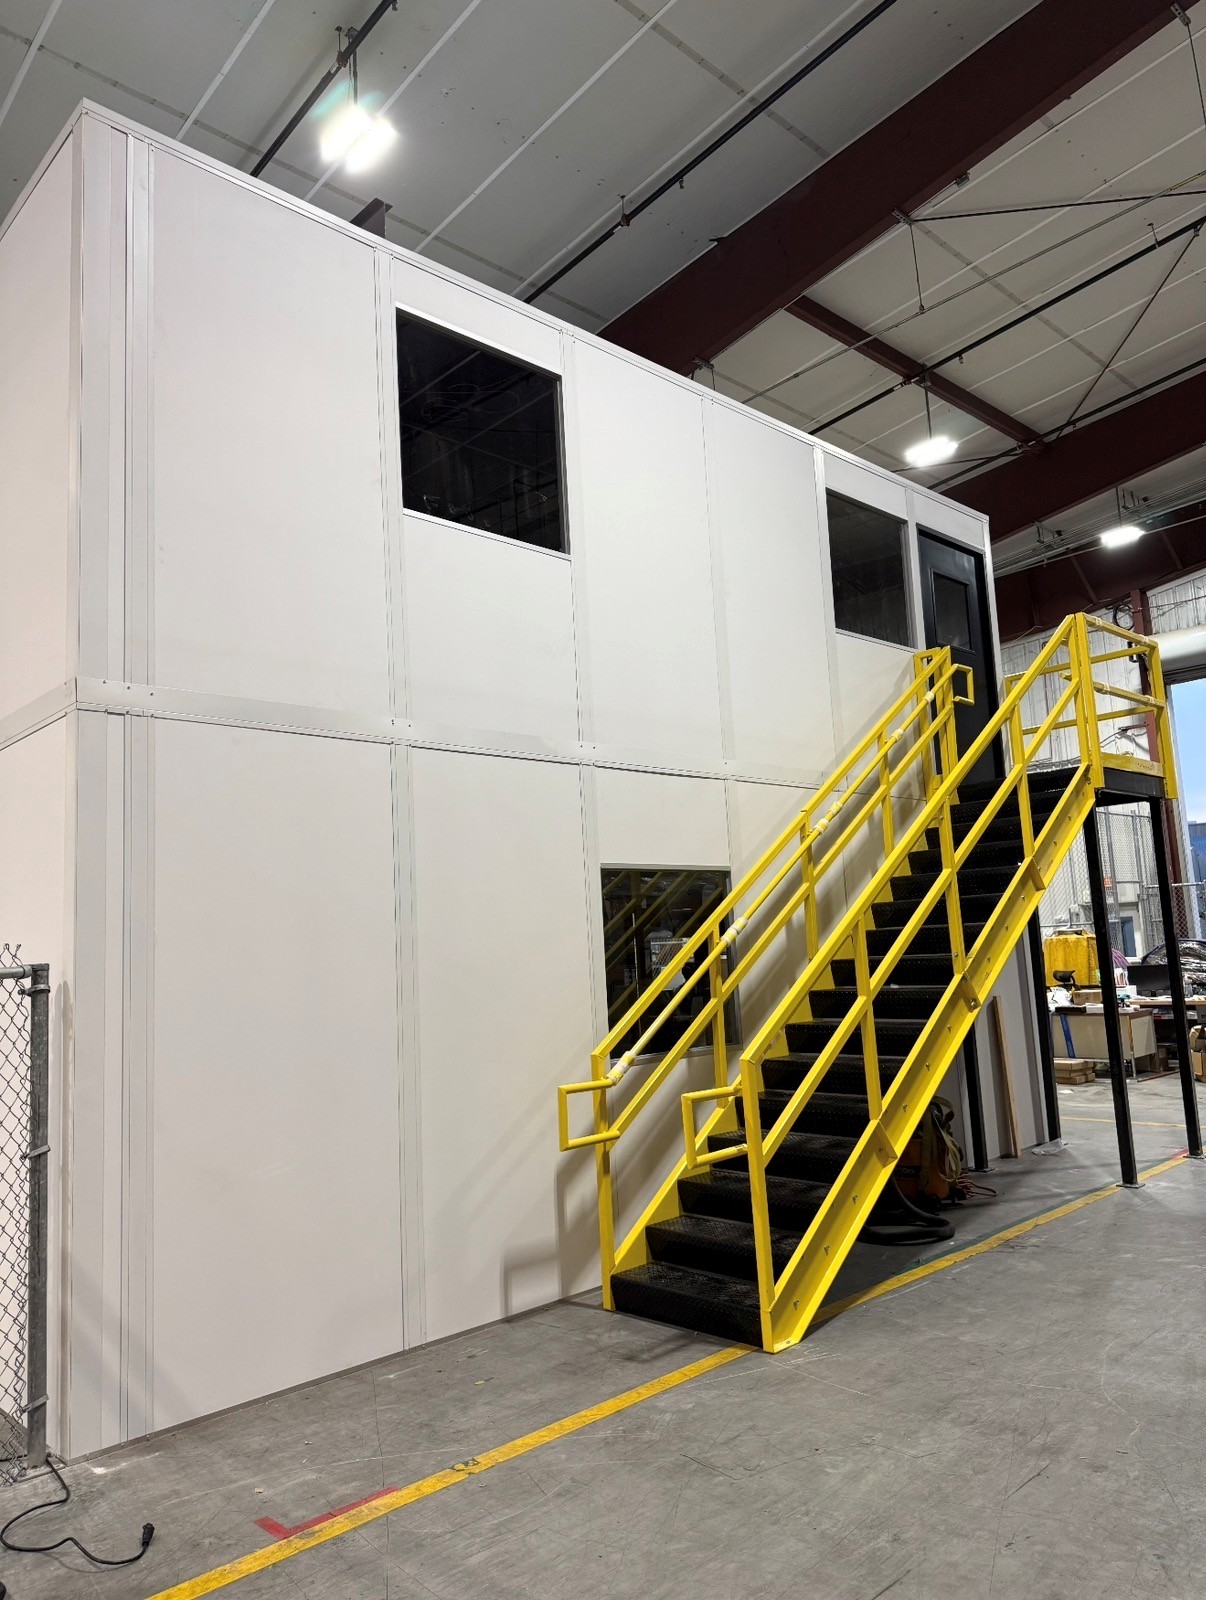
Stack occupied rooms on an engineered deck when height, stair space, and floor priorities align.
See details
Position a wired attendant building around vehicle approach, service-window use, and staffed shifts.
See details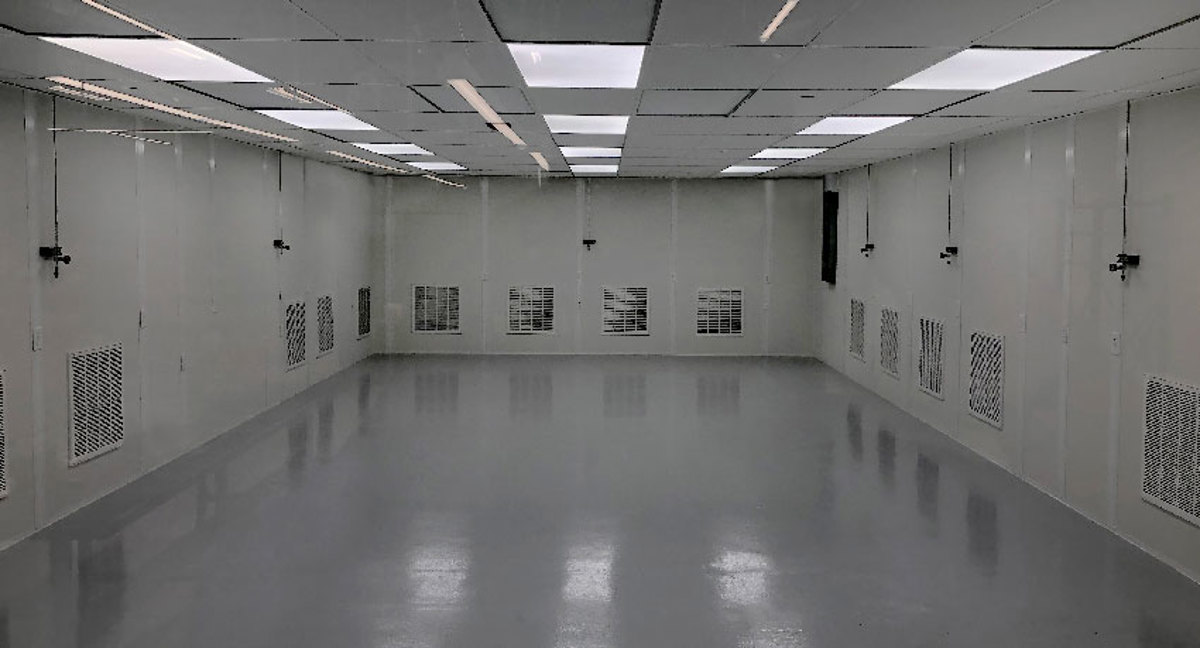
Specify filtration, pressure, and access around a process that needs a defined environment.
See details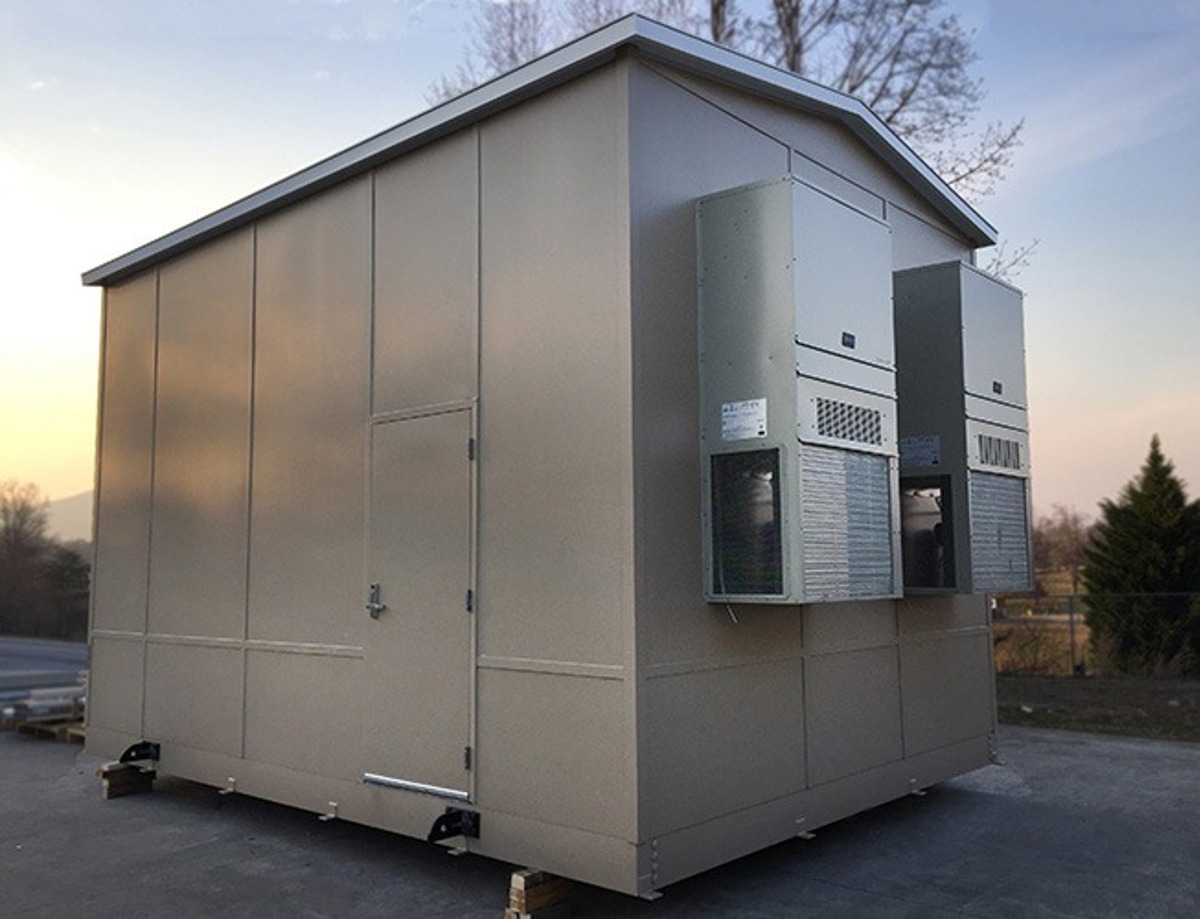
Contain selected equipment concerns while providing ventilation and the openings service staff need.
See details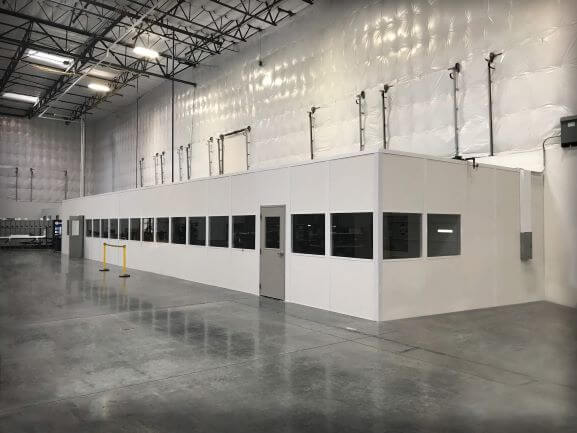
Lay out group seating, appliances, or displays with heating and cooling based on occupancy.
See detailsThese images help frame a discussion about windows, proportions, and access; your own operating floor plan determines the final layout.
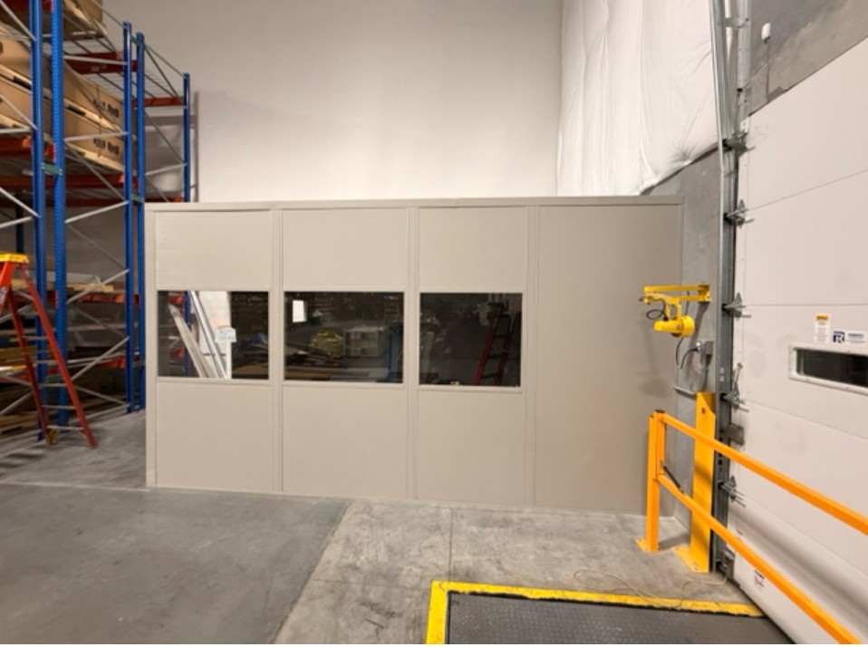
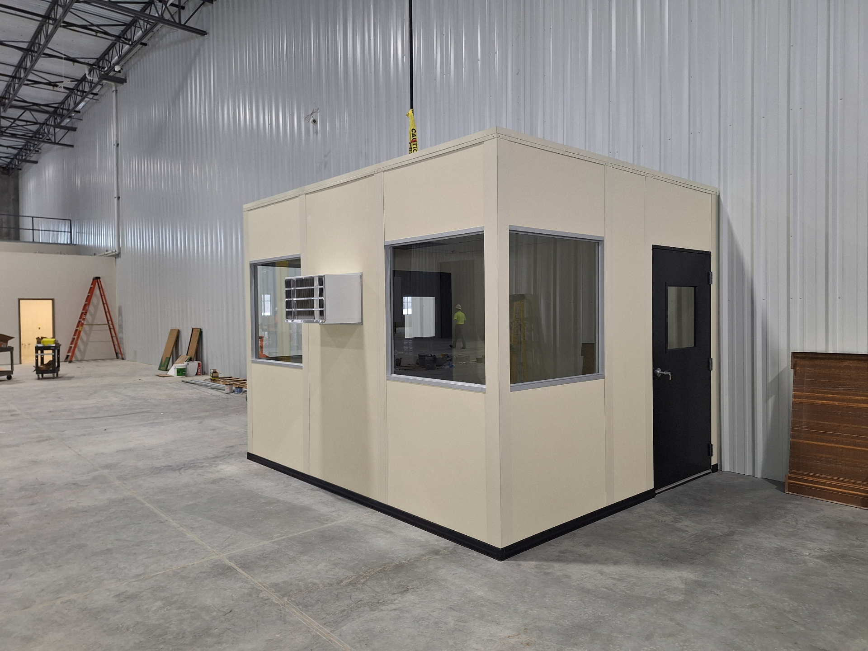
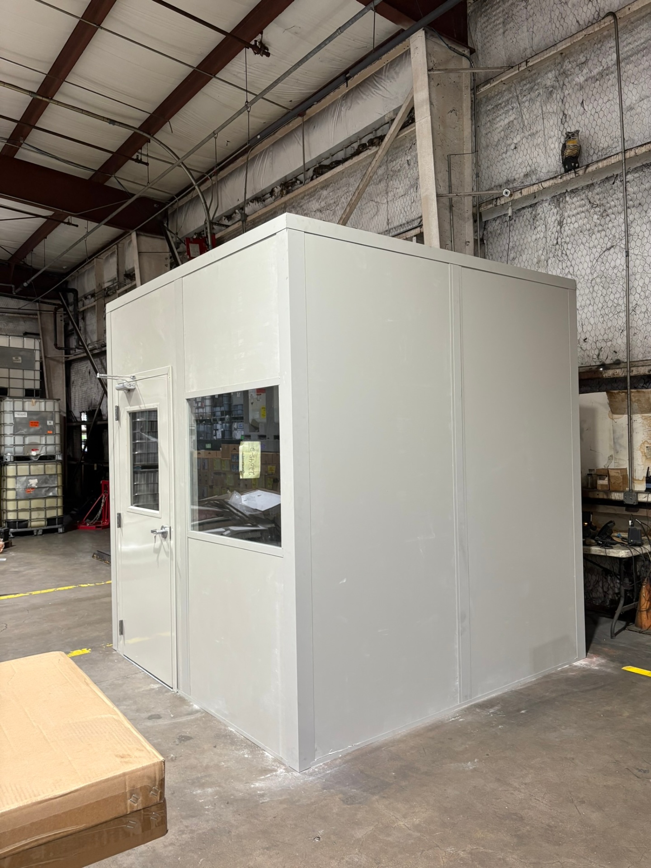
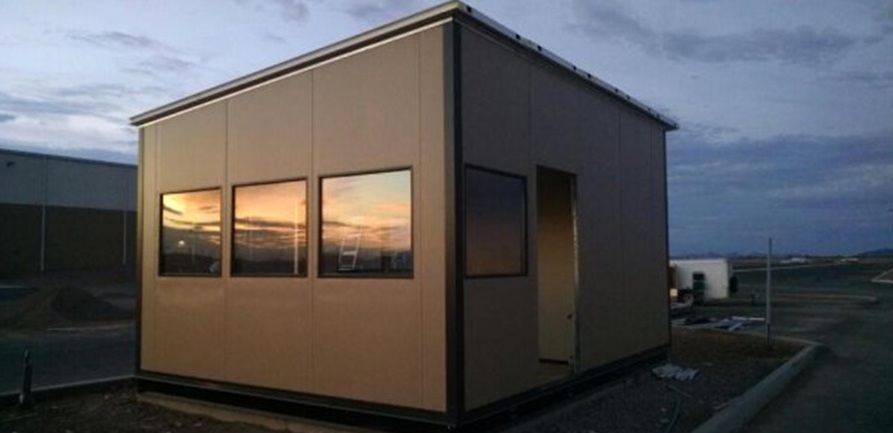
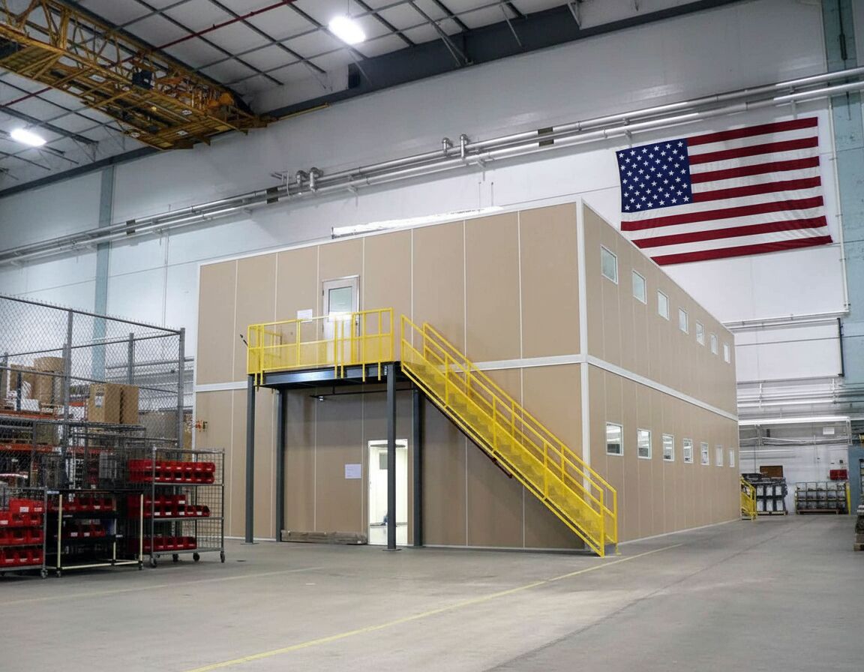
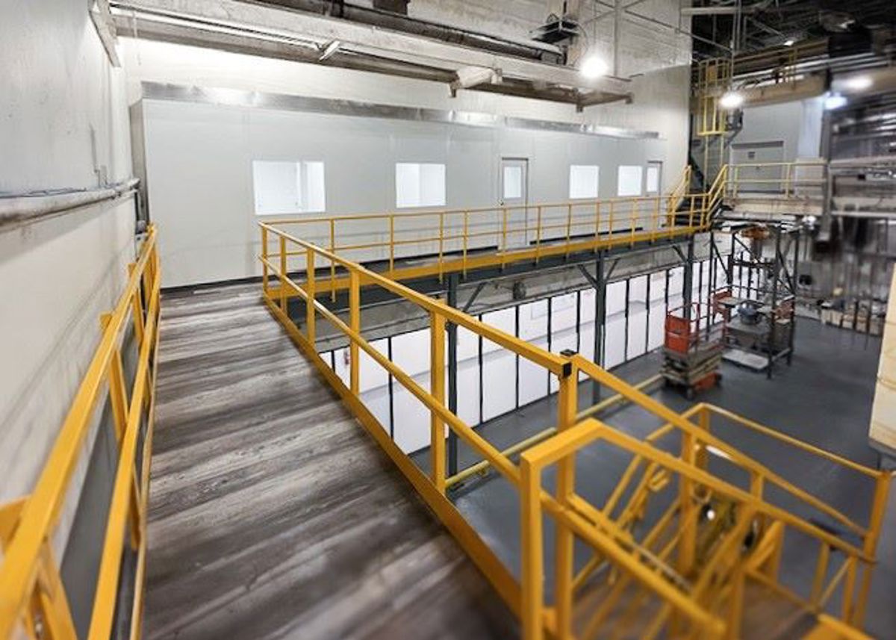
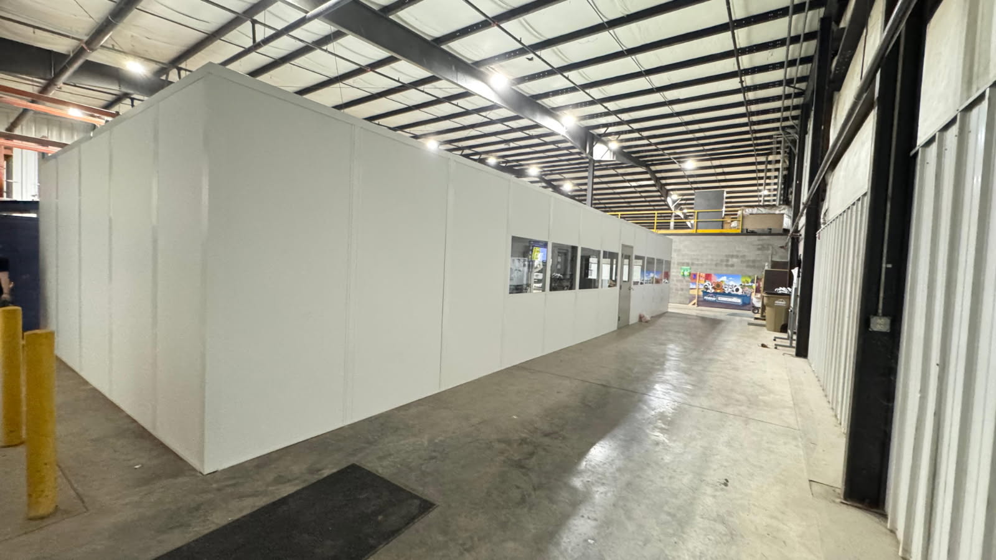
Tell us the available width, depth, and usable height along with the work the enclosure must support. We will compare room types and services, then prepare a drawing and a proposal showing the agreed selections.
Prefer to talk it out? Call (888) 697-6368 to discuss the footprint, occupant needs, and installation access before choosing a package.
Use these answers to compare a room’s purpose, its services, and the space it occupies.
Look at the listed service areas to relate a room proposal to Detroit’s manufacturing districts, supplier corridors, and distribution buildings.
Call the Southfield office to compare new panel systems for a manufacturing, R&D, or distribution building in the Detroit region.
29777 Telegraph Road
Suite 4200, Unit H
Southfield, MI 48034
Monday - Friday: 8:00 AM - 6:00 PM
Saturday: Closed
Sunday: Closed
Describe the operation, people, and available space. We will help compare product types and develop the chosen layout without a consultation charge.