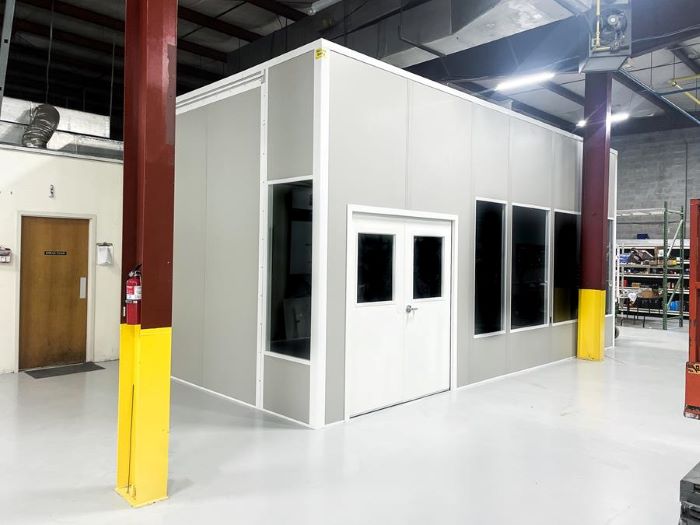
Modular In-Plant Offices
Provide desk and records space when a filtered environment is unnecessary.
See details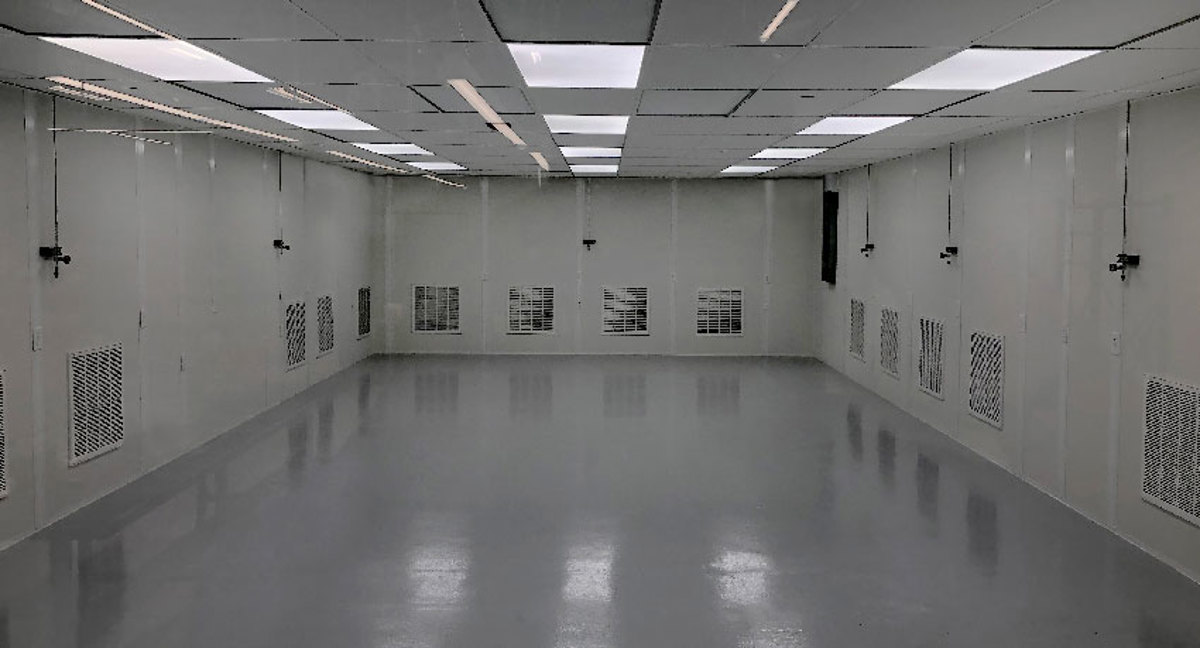
Modular cleanrooms create a separate filtered workspace inside a larger industrial building. For engineering and R&D teams in Dearborn, Troy, and Auburn Hills, the starting point is the process requirement: what must be protected, who enters, and how material moves through the room.
An enclosed room is not automatically a cleanroom. We work from your required environment and operating procedure before selecting panels, filtration, pressure arrangements, and access.
Dearborn automotive engineering, Troy supplier R&D, and Auburn Hills development facilities provide settings for controlled-process rooms. Define the required environment before selecting filtration; the same classification does not suit every operation.
Non-shedding panels, sealed penetrations, coved corners, and gasketed doors form the enclosure. HEPA fan filter units and return paths support the selected pressure arrangement. ISO 8 through ISO 5 configurations depend on airflow, entry procedures, and the full operating system.
In 20–28 ft clear industrial and R&D buildings, allow room for ceiling equipment and services. Winter cold and summer humidity affect cooling needs around the enclosure. The free consultation includes a layout and itemized quote; Panel Built supplies engineered drawings and warranty coverage. Our manager schedules and manages experienced installation crews around facility access.
The Dearborn service page covers automotive and engineering settings; our home page compares cleanrooms with other enclosed workspaces. Local office planning · Detroit modular offices
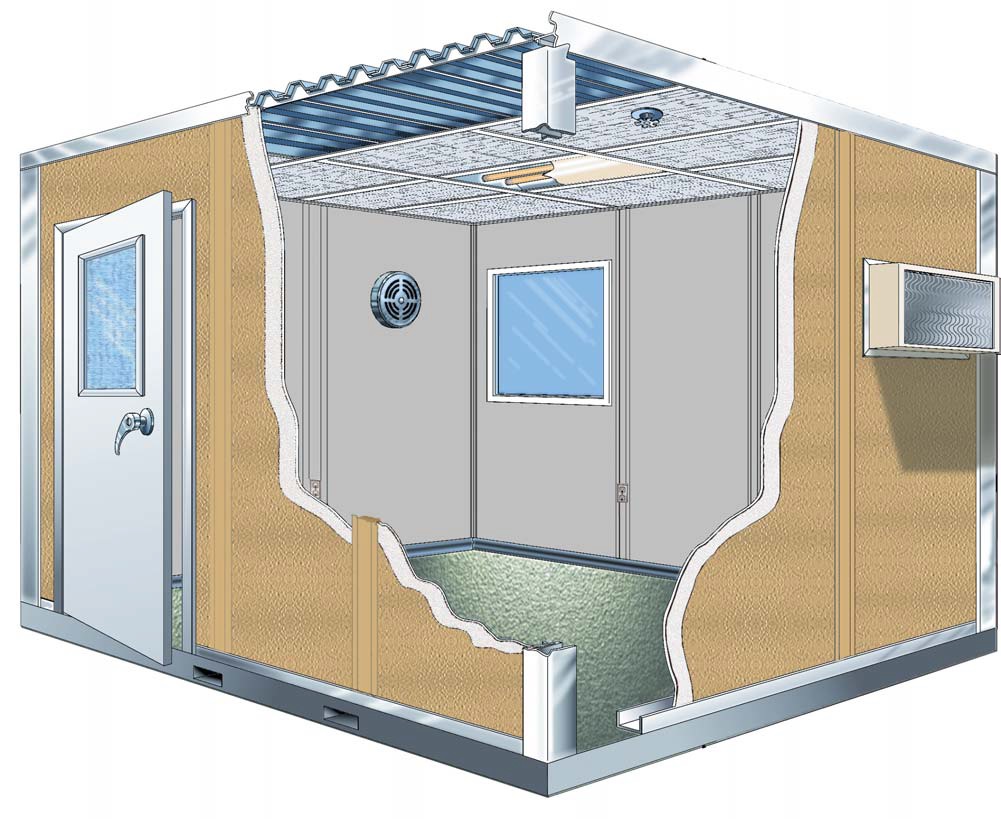
These selections work as a system. Agree on the process environment first, then assess how surfaces, filtration, doors, and transfer points support it.
The image collection provides references for room form and glazing, not evidence of any specific environmental classification.
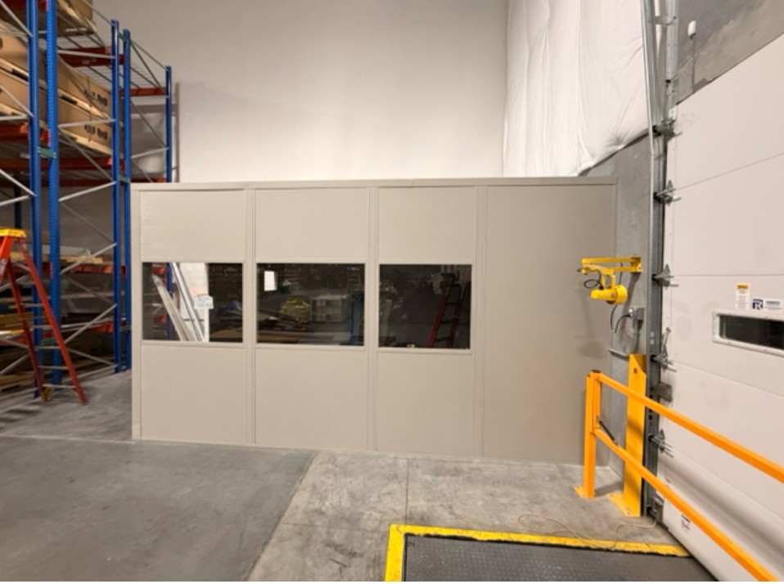
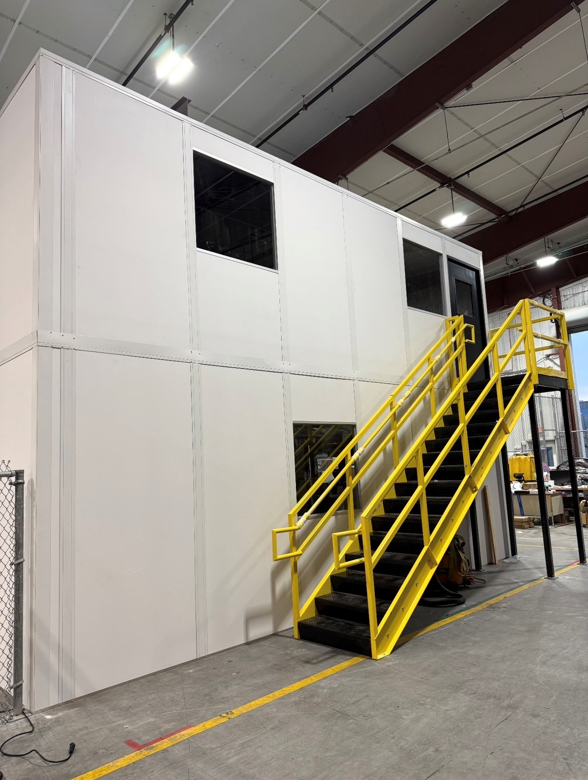
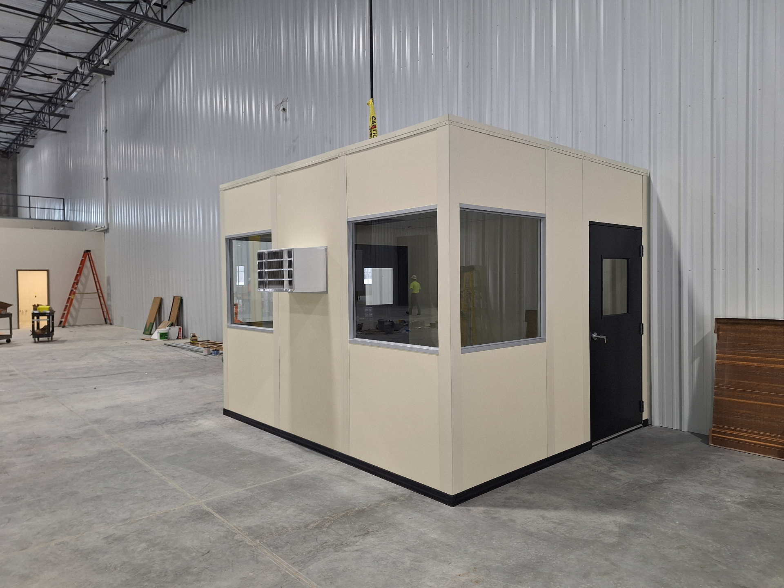
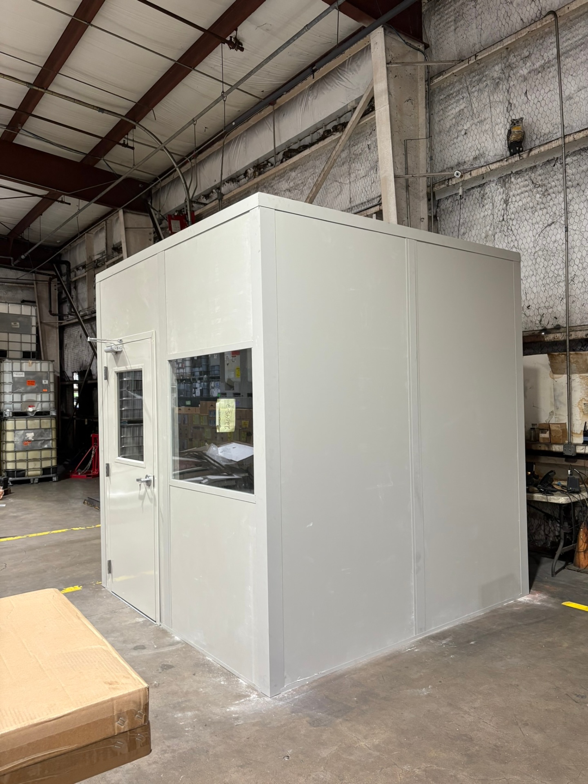
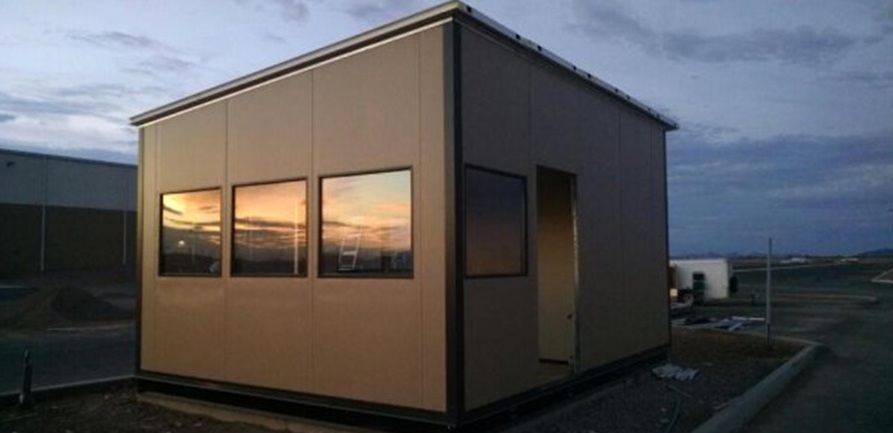
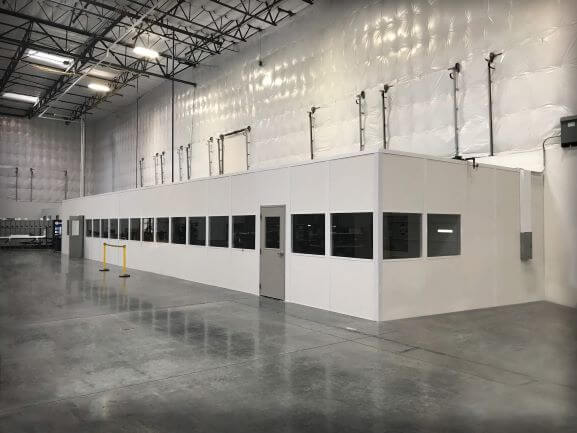
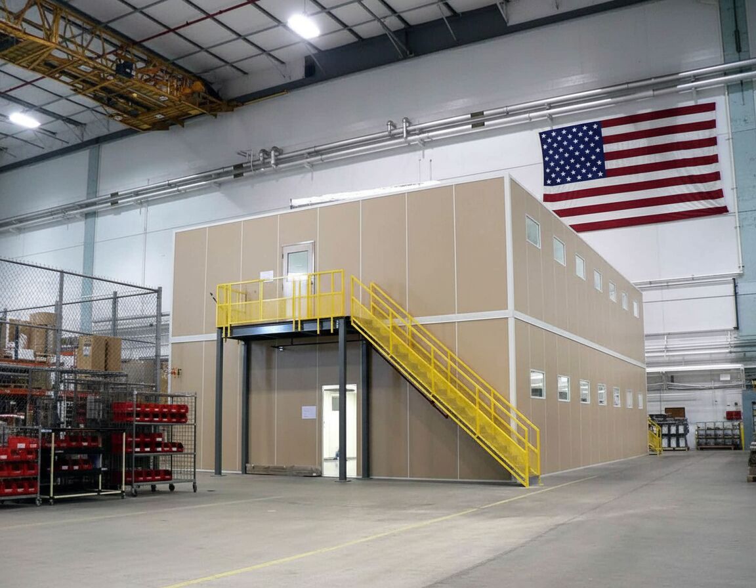
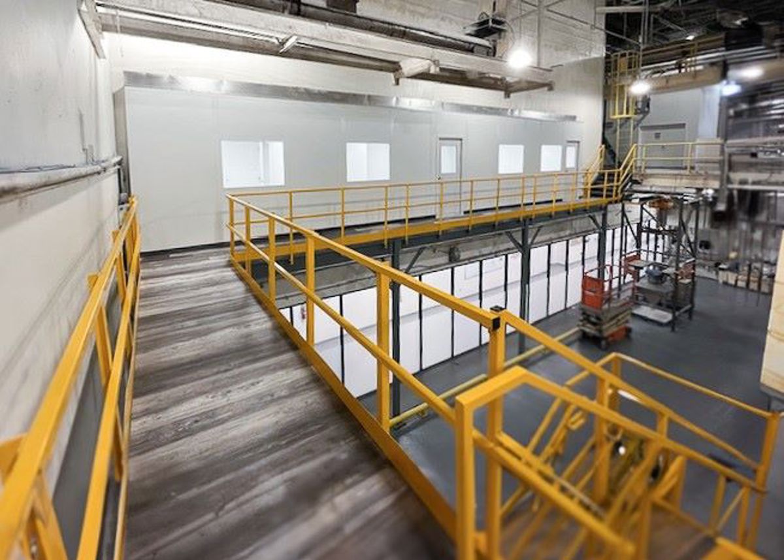
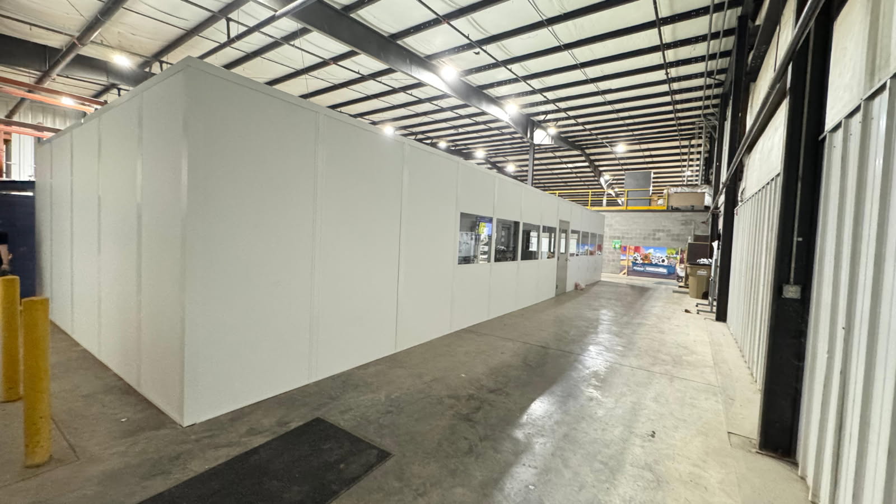
Your process team’s answers guide the enclosure proposal and prevent an office package being mistaken for a controlled environment.
Start with the Dearborn, Troy, or Auburn Hills service pages when relating an environmental room to the surrounding industrial building.
An office, a two-level workspace, and a staffed booth serve different purposes; review them if your process does not require cleanroom conditions.
Provide desk and records space when a filtered environment is unnecessary.
See detailsPlace a second office level above production-adjacent staff space.
See details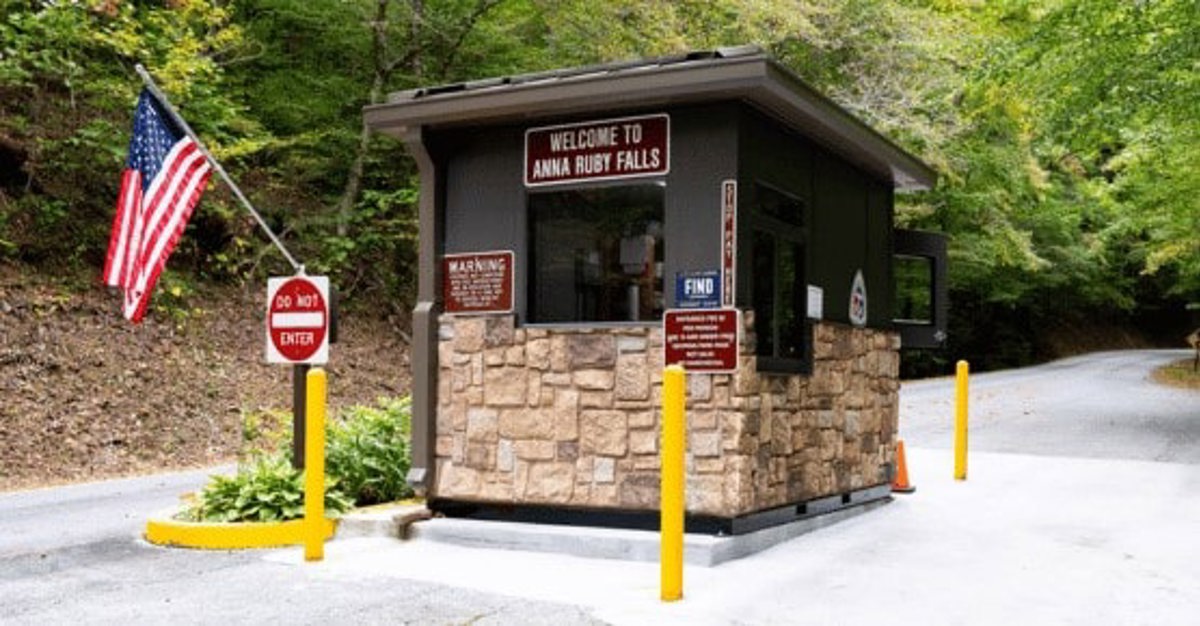
Locate a wired attendant building at a freight or employee entrance.
See detailsReach Detroit Modular Offices at the Southfield address below to discuss filtered workspace within an existing industrial or R&D building.
29777 Telegraph Road
Suite 4200, Unit H
Southfield, MI 48034
Monday - Friday: 8:00 AM - 6:00 PM
Saturday: Closed
Sunday: Closed
Send the required room conditions, footprint, personnel flow, and equipment list. We can discuss the enclosure and air system as one proposal.