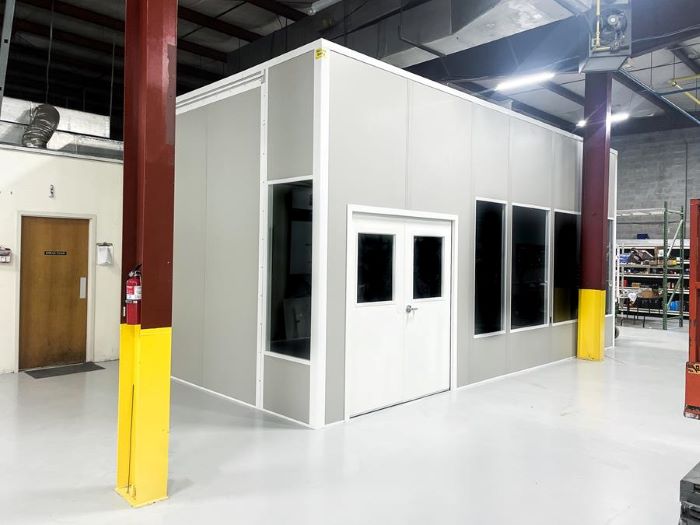
Modular In-Plant Offices
Bring document handling and dispatch desks into one measured enclosure.
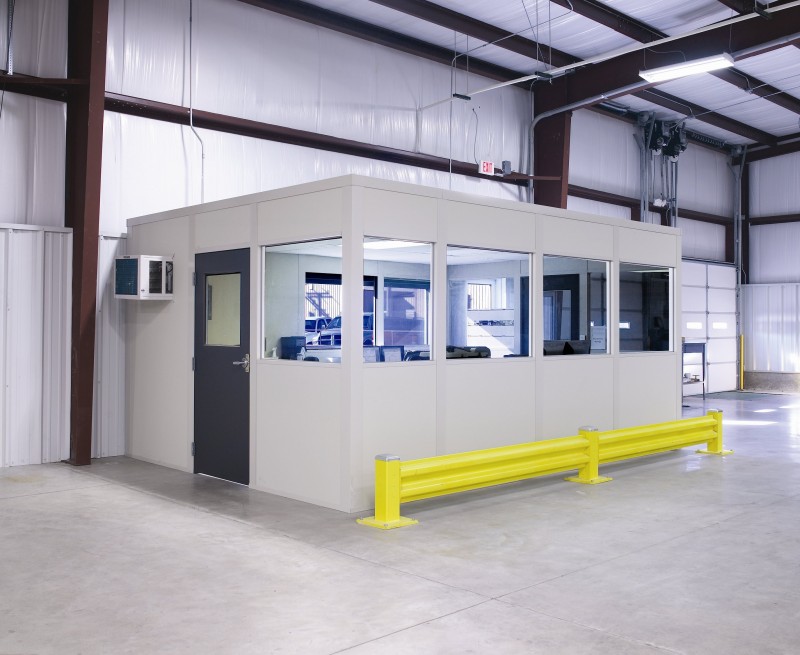
We position modular offices in Canton for dispatch staff who need paperwork space alongside warehouse activity. Warehouse modular offices can combine desks, storage, and a driver-facing window without making every conversation take place on the distribution floor.
Distribution along I-275 links Canton with Plymouth and the western Wayne County airport corridor near Romulus. Those connections make receiving activity relevant to room placement, but the drawing starts with movement inside your facility. Cold winters and humid summers call for heating and cooling wherever dispatch personnel occupy rooms within mostly non-air-conditioned buildings.
Identify the service-window position, staff entrance, and electrical equipment on the initial drawing. Allow room for printers, document storage, and the people who use them together. Window orientation should follow the activity dispatch needs to see rather than simply facing the largest open area.
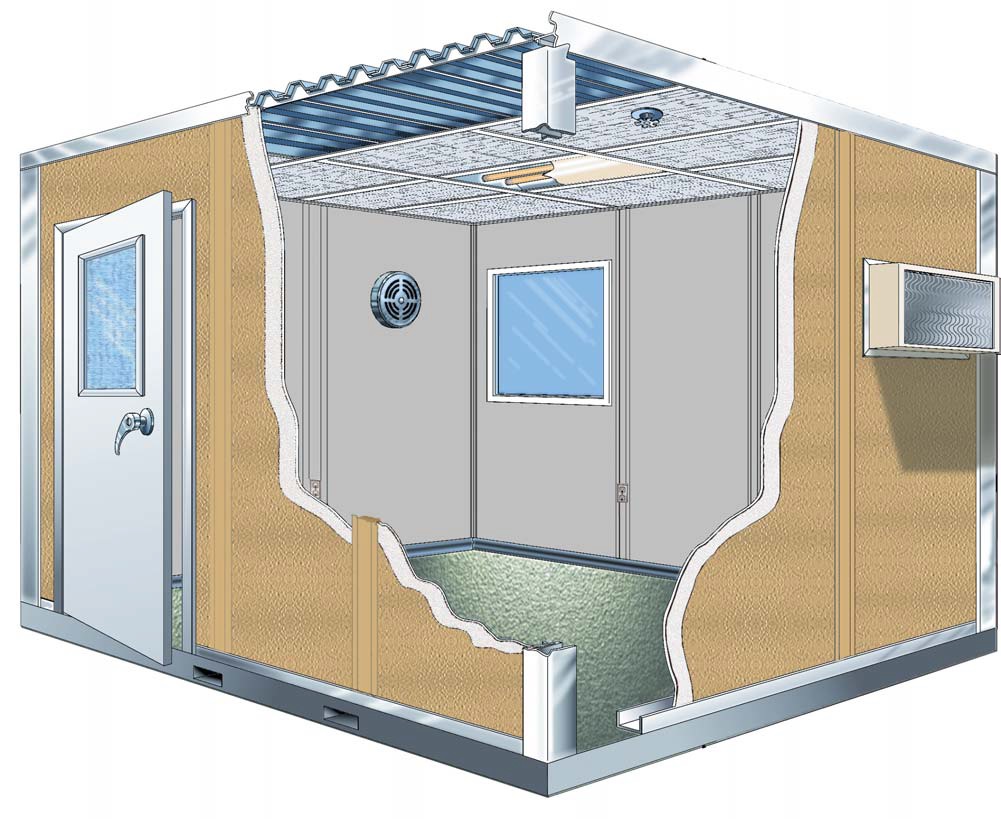
Panels, electrical, and HVAC arrive preassembled as selected. Receiving and staging must be planned around warehouse traffic before assembly is arranged. For the agreed room scope, our project manager coordinates experienced installation crews we schedule and manage and discusses working access with your facility team.
Other arrangements to consider alongside Canton driver-facing dispatch offices: Separate driver-entry booths · Distribution staff break rooms
Explain the Canton room task
Mark footprint and access
Compare the selected package
Agree receiving and assembly scope
Compare the Canton lead arrangement with enclosures intended for another job. Driver-facing dispatch offices · Canton room planning overview
Bring document handling and dispatch desks into one measured enclosure.
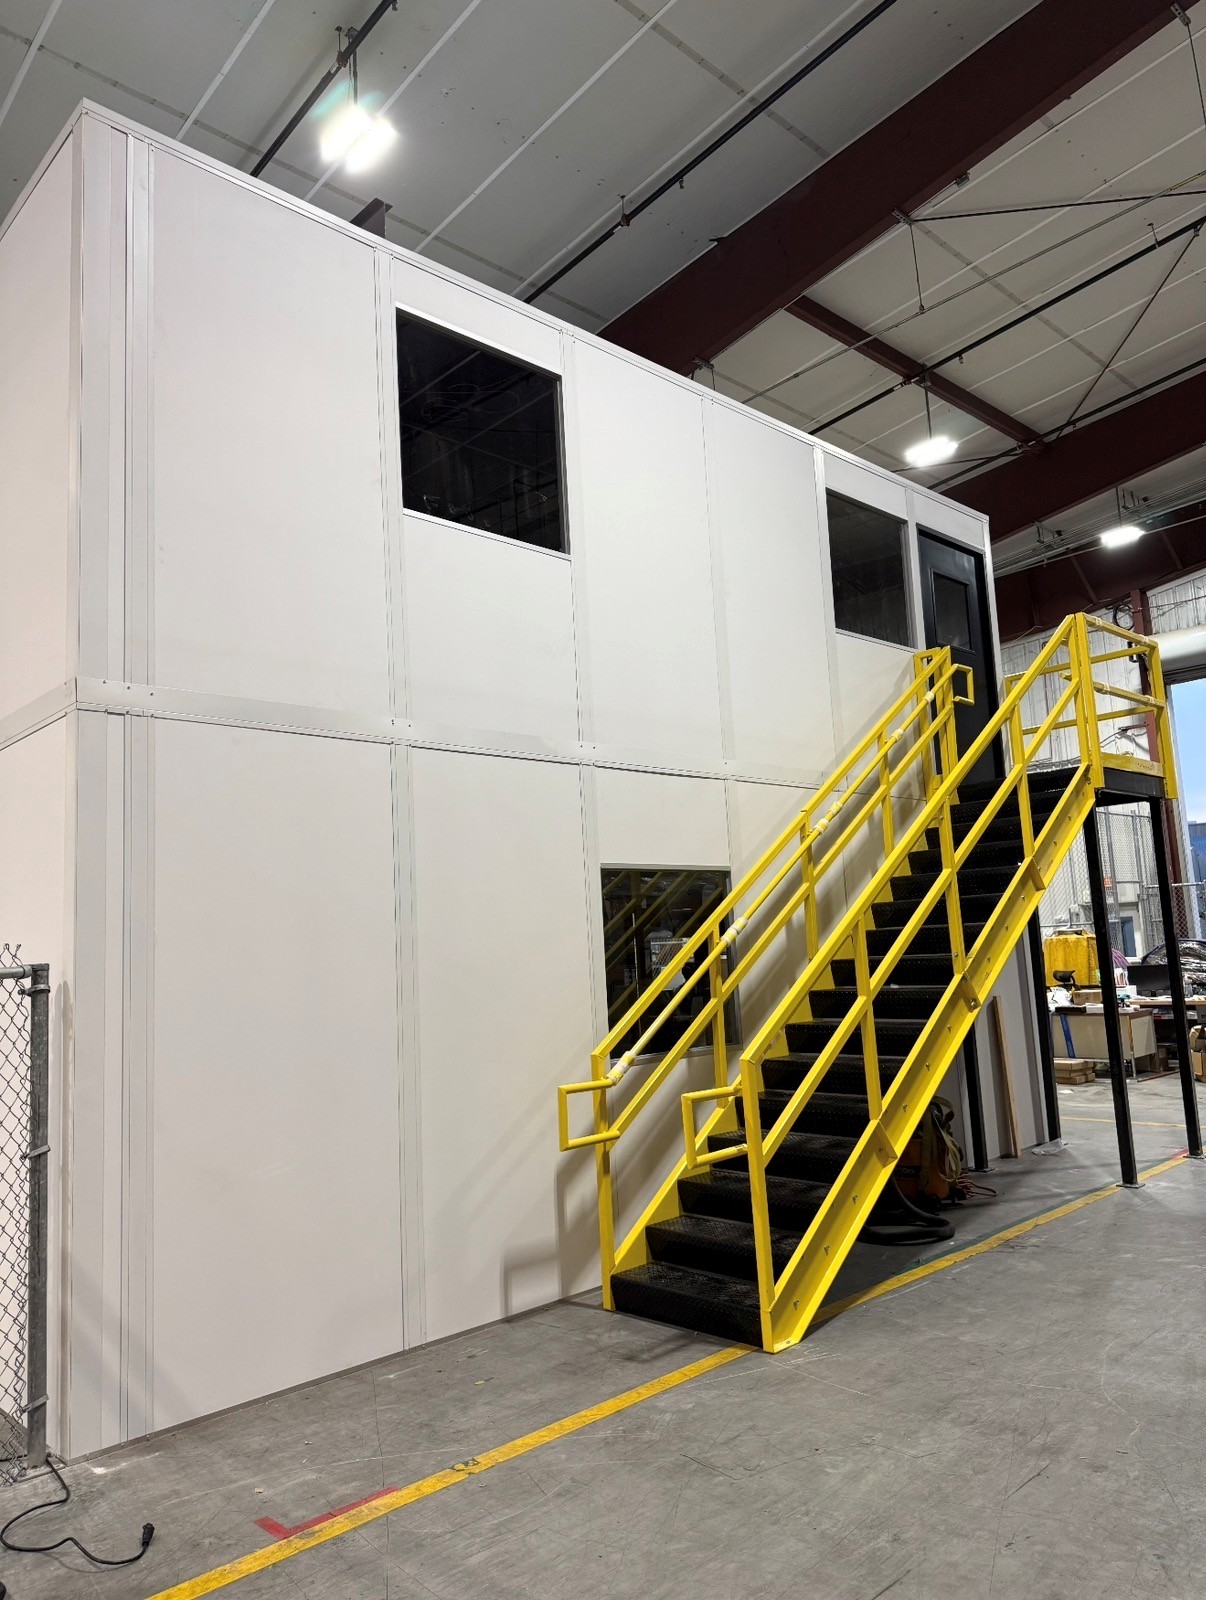
Assess an upper office level where ground-floor space is constrained.
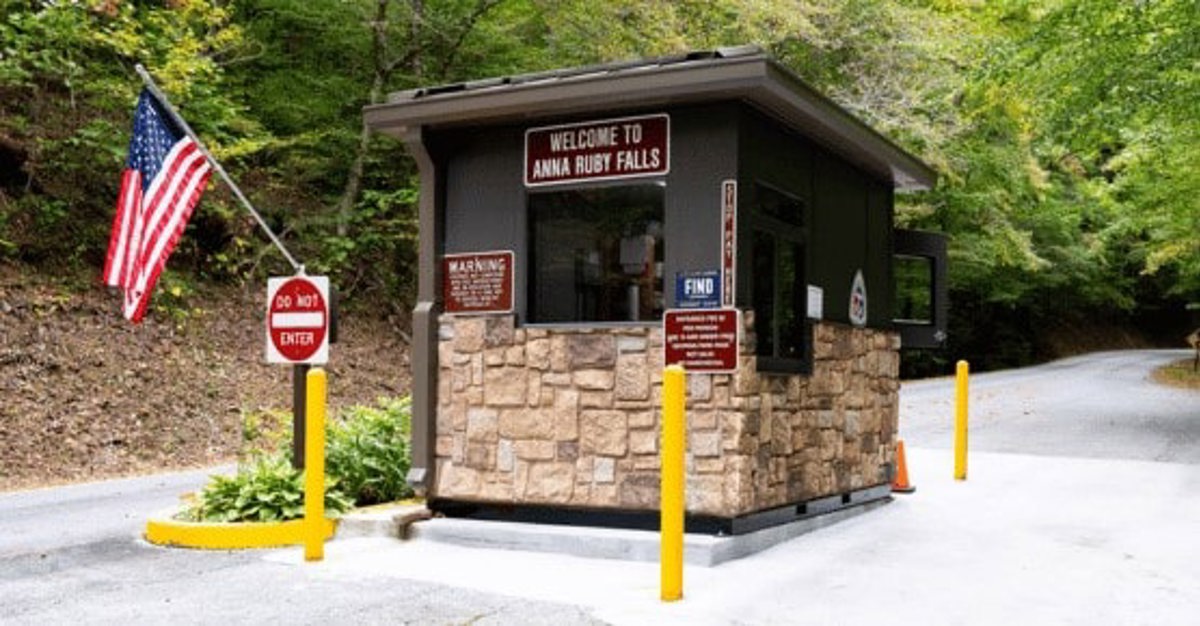
Separate gate conversations from the staff handling warehouse paperwork.
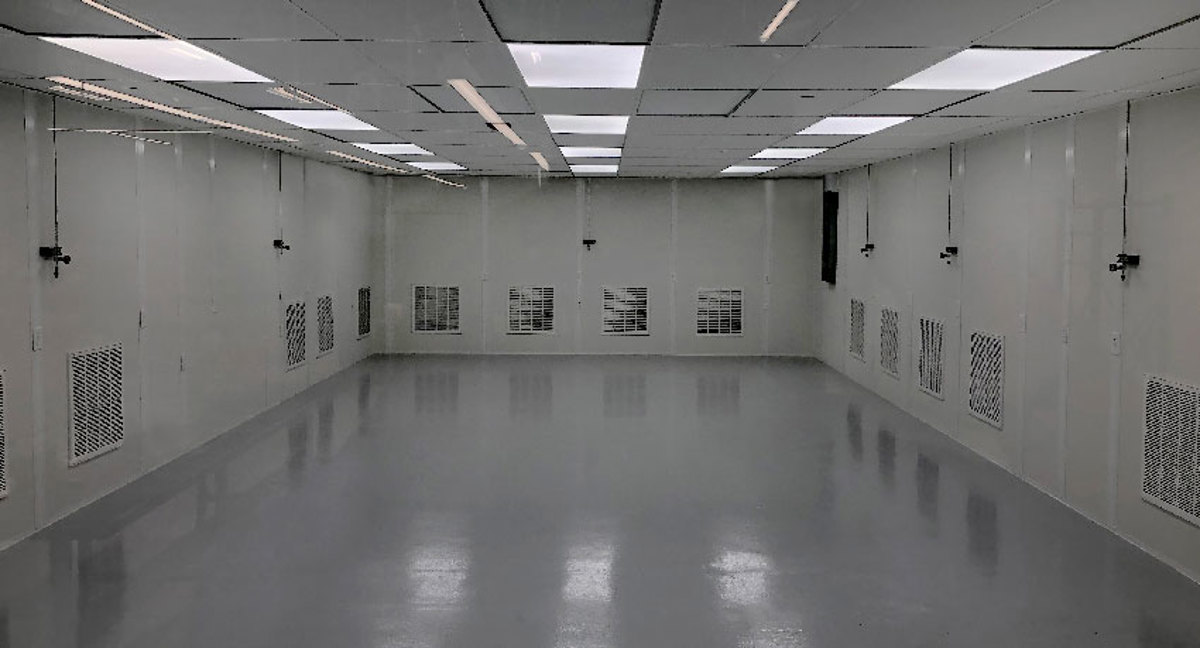
Specify controlled-room conditions only where a defined process needs them.
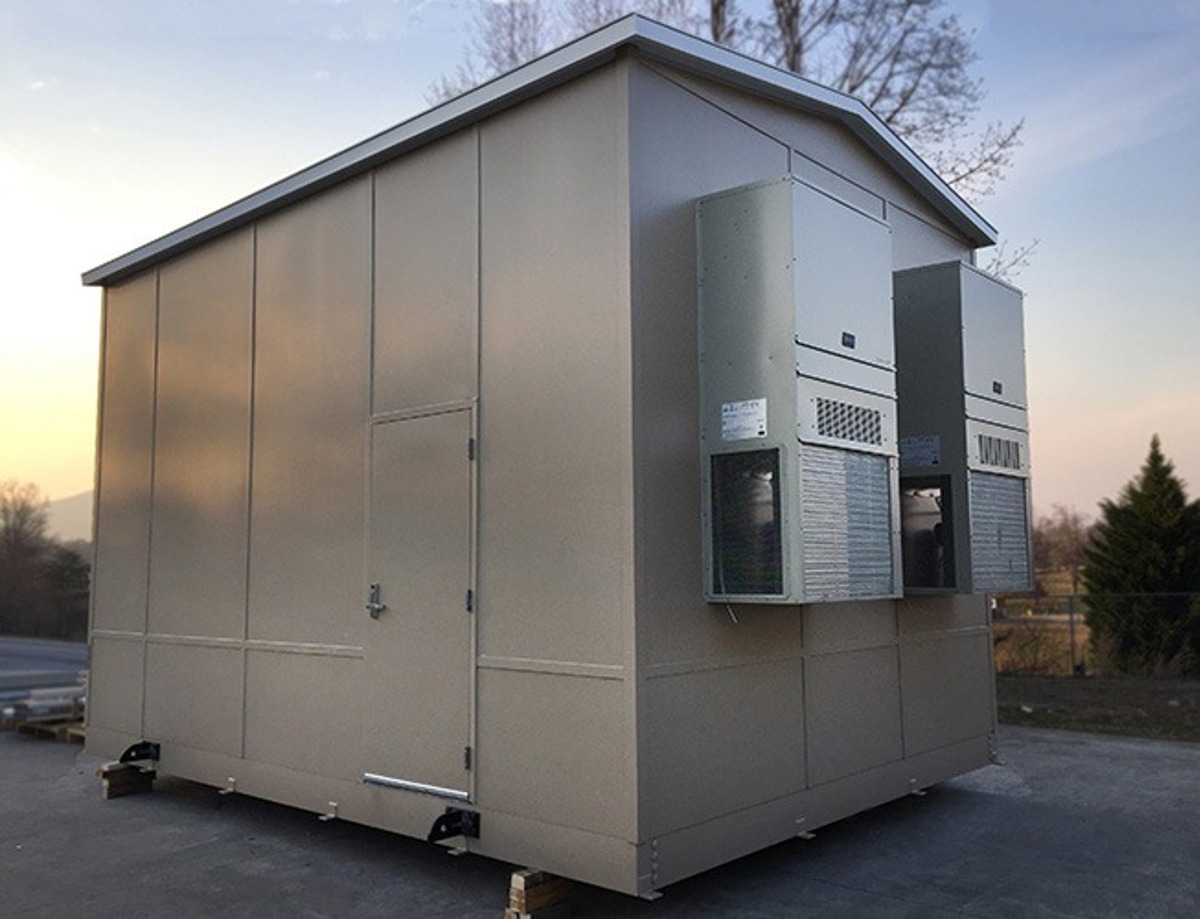
Choose machinery access panels independently from dispatch window positions.
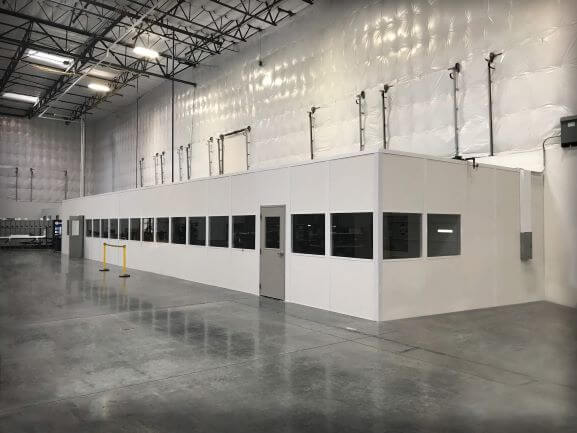
Provide staff seating and temperature control away from dispatch tasks.
The lead option is a new Panel Built dispatch enclosure with glazing and doors arranged around its working position. A service window can handle document exchanges while a separate entrance serves staff.
A free warehouse design consultation brings the room drawing and itemized quote into one discussion. We represent the US manufacturer Panel Built and review its engineered drawings and warranty.
I-275 distribution activity, Plymouth industrial parks, and Romulus airport-area warehouses offer different dispatch settings. Livonia room options
Draw the staff path and the driver conversation point before selecting walls. List the screens, printers, records, and heating and cooling needs that make the room useful during a working shift.
Schedule Free ConsultationExamine window placement for the dispatch arrangement you are considering.
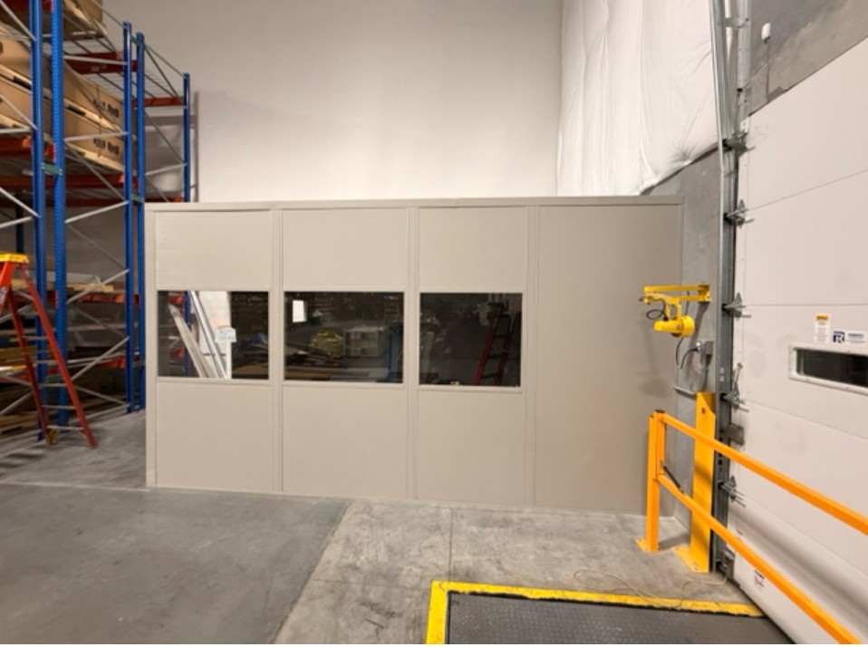
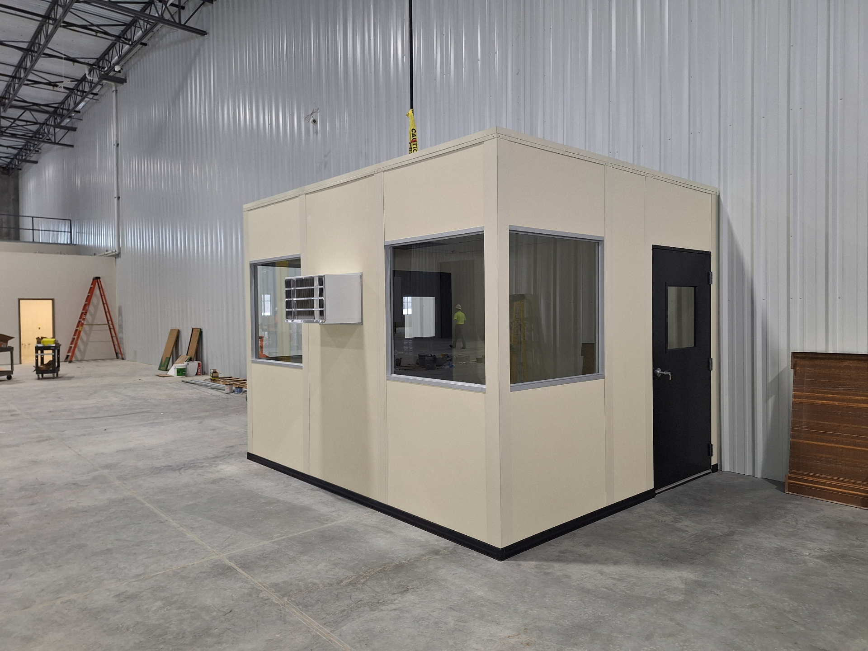
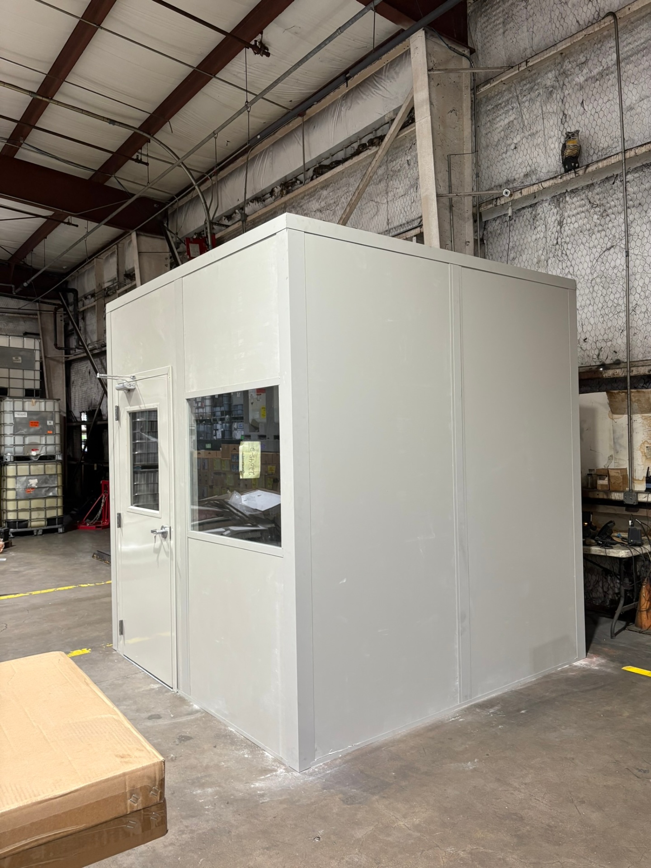
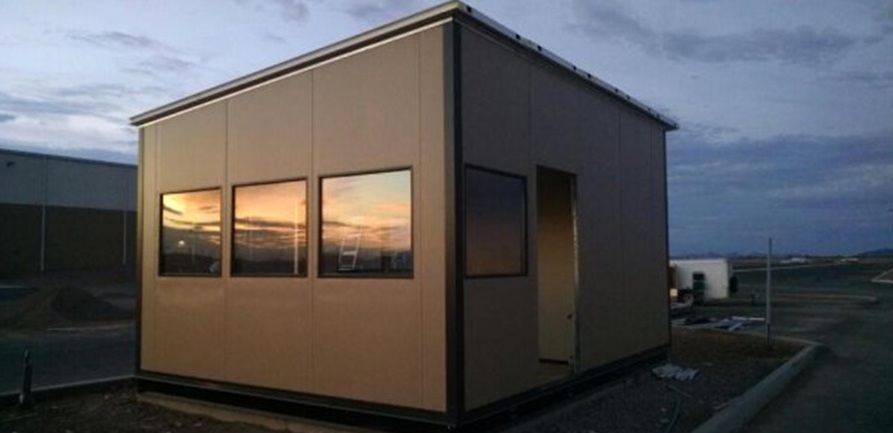
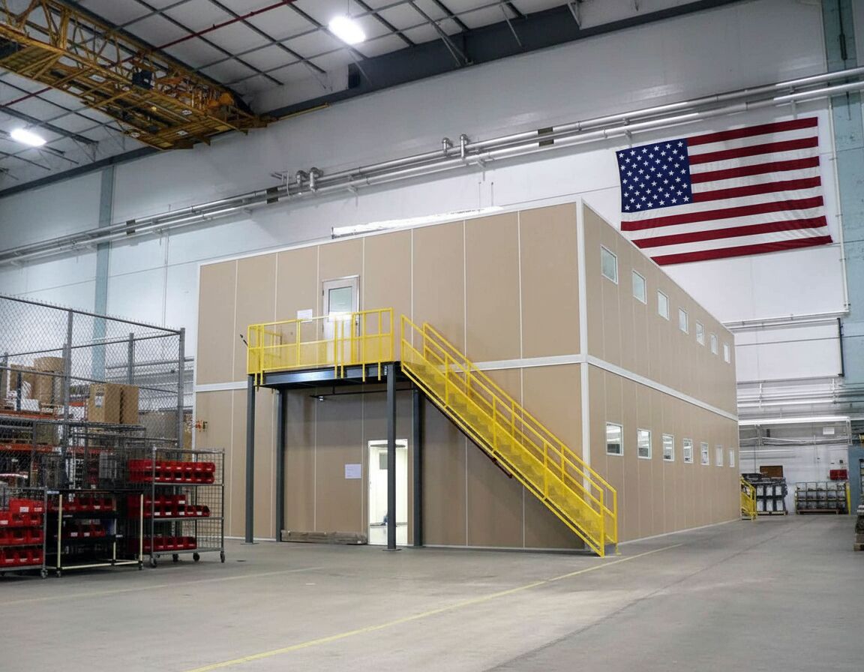
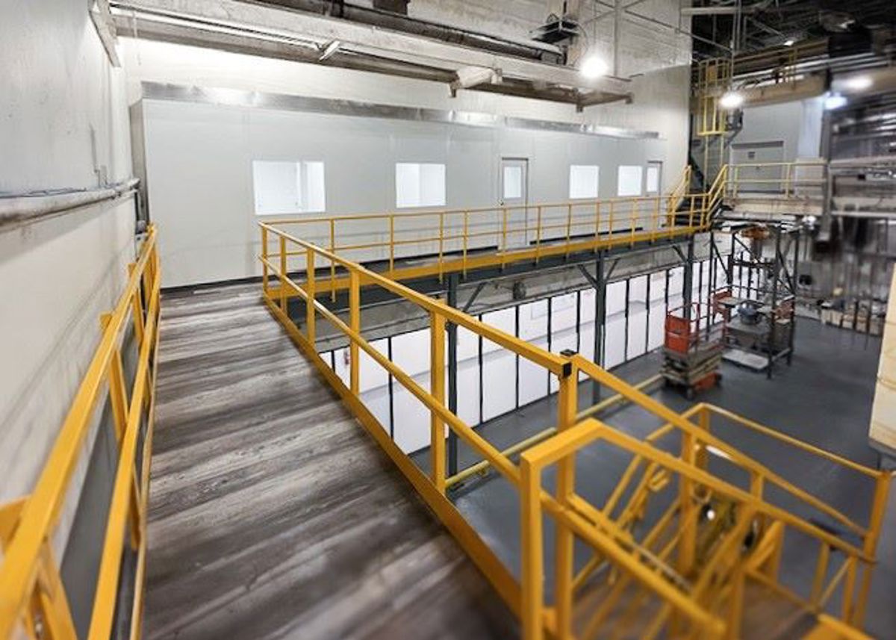
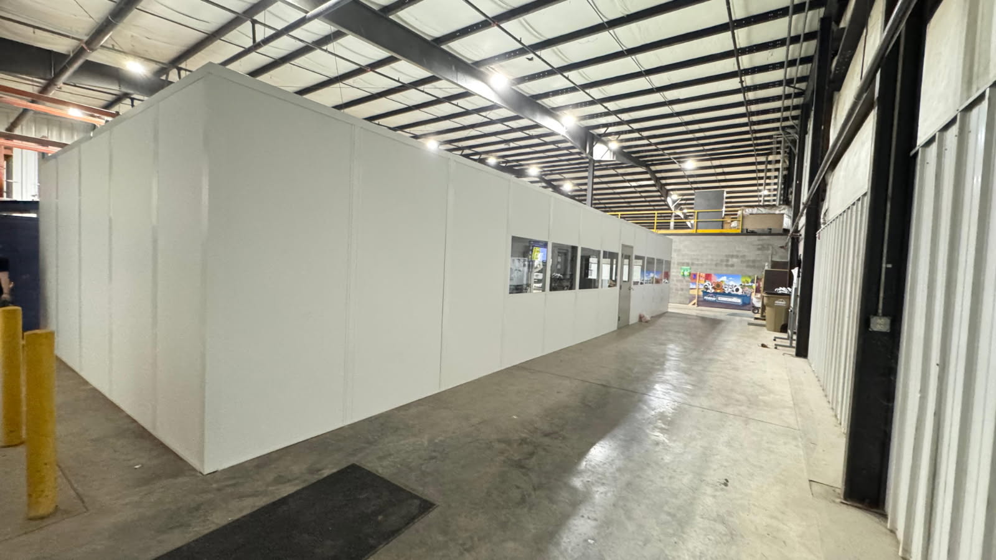
Show the dispatch desks and document-exchange position. (888) 697-6368
29777 Telegraph Road
Suite 4200, Unit H
Southfield, MI 48034
Monday - Friday: 8:00 AM - 6:00 PM
Clarify these decisions before ordering driver-facing dispatch offices.
Compare nearby freight-facing staff-room requirements.
Discuss dispatch room selections through the contact below.
29777 Telegraph Road
Suite 4200, Unit H
Southfield, MI 48034
Monday - Friday: 8:00 AM - 6:00 PM
Saturday: Closed
Sunday: Closed
Bring the footprint and working requirements for driver-facing dispatch offices together for a free design discussion.