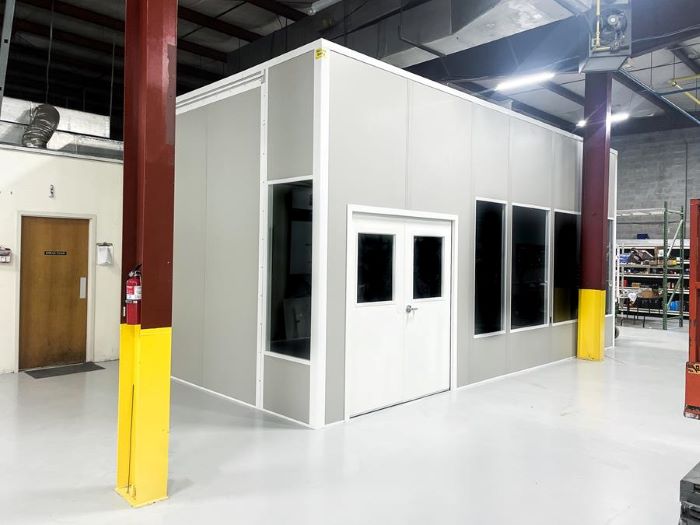
Modular In-Plant Offices
Give production paperwork its own position within existing manufacturing space.
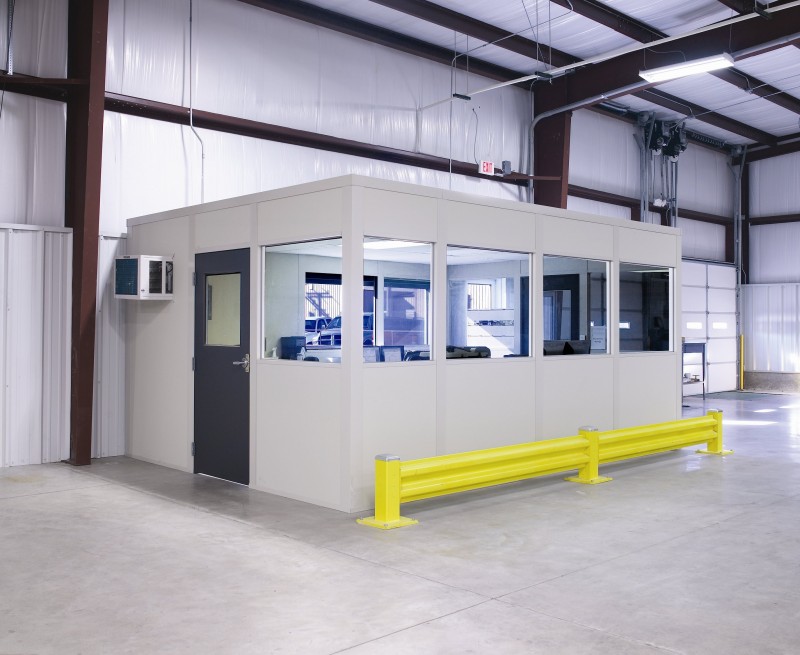
Our modular offices in Hamtramck put production paperwork beside the work it supports, with a compact floor-level room as the starting option. Prefab offices and in-plant offices can fit supervision, records, and staff conversations into existing manufacturing space without assuming an upper occupied level belongs there.
GM Factory Zero is the supplied assembly reference for Hamtramck. Older multi-story manufacturing buildings with 14–24 ft clear height also make actual overhead measurements important. Nearby Milwaukee Junction and Detroit provide industrial comparisons, but their layouts cannot establish the space available around your own production equipment.
Measure to the lowest obstruction rather than the building’s stated clear height. Show columns and equipment beside the proposed enclosure. Our free consultation includes the layout drawing and itemized quote for the working room you select.
Schedule Free ConsultationThe first comparison is a measured Single-level assembly supervisor office · Hamtramck room planning overview
Give production paperwork its own position within existing manufacturing space.
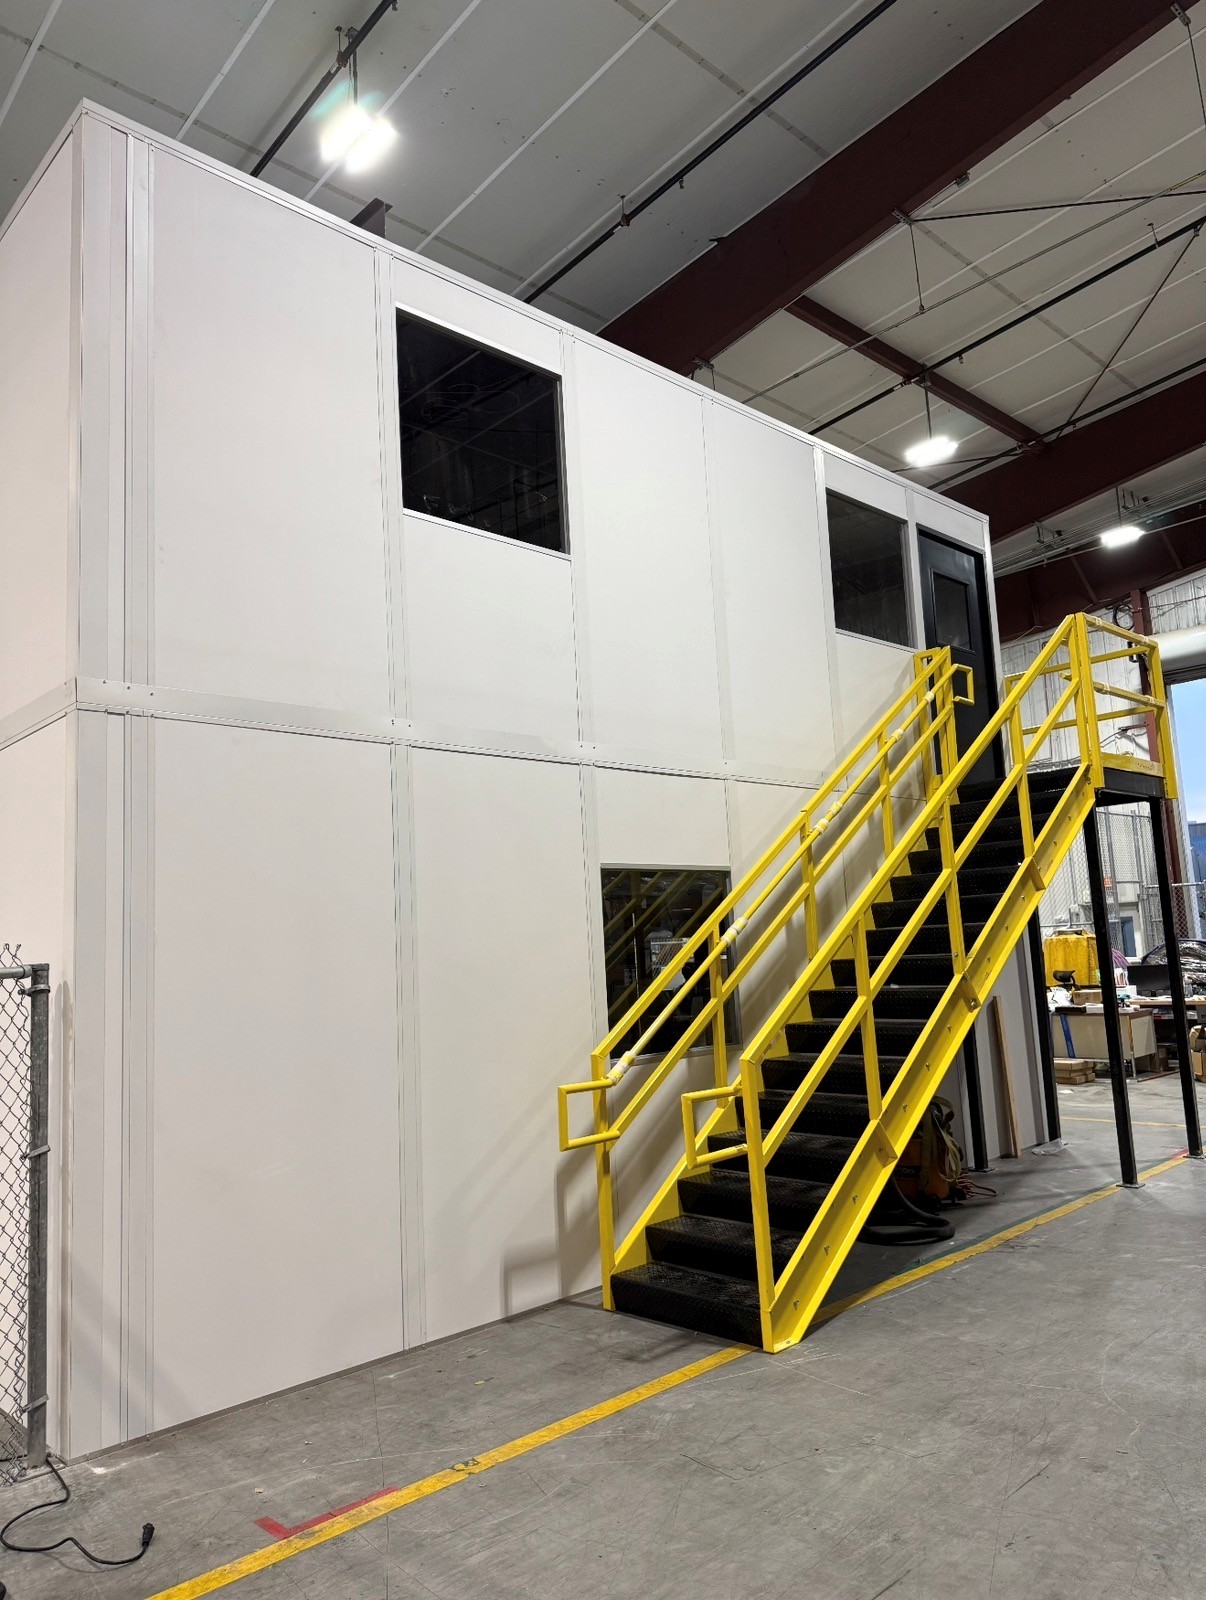
Check the occupied-level arrangement against measured overhead restrictions first.
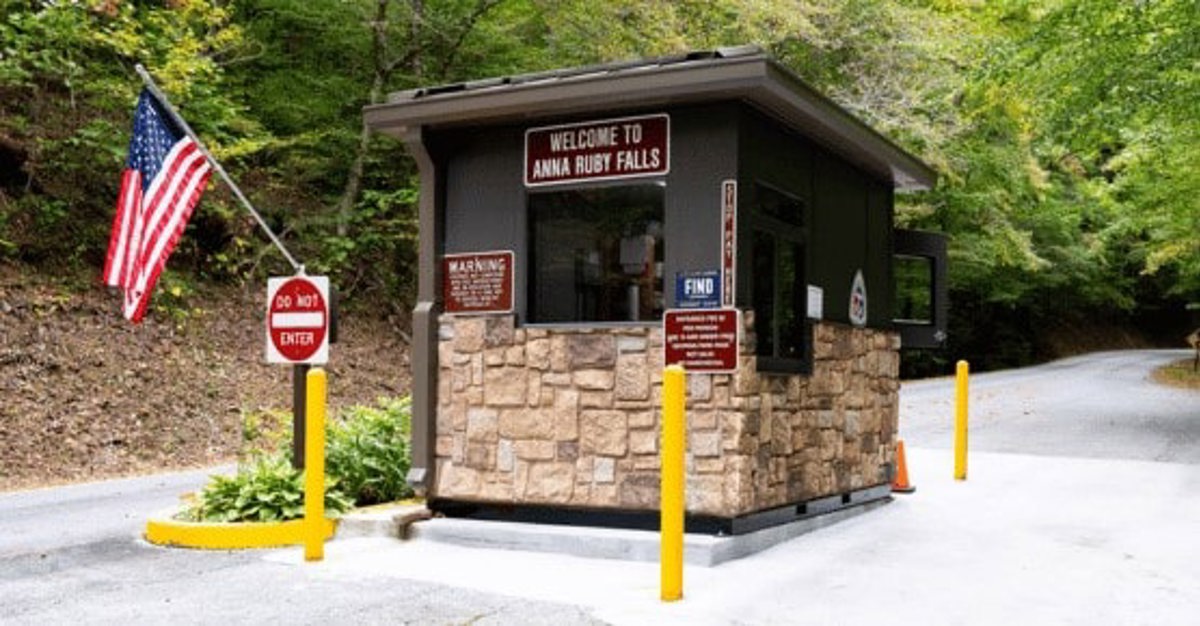
Move vehicle-entry conversations into a booth at the working entrance.
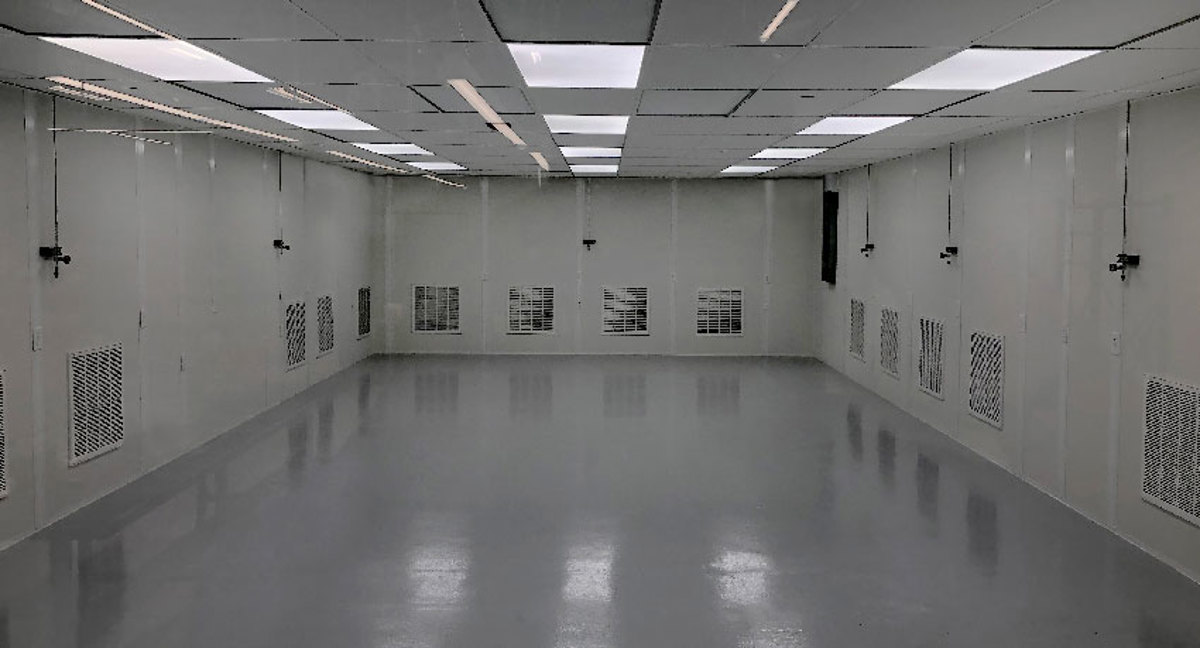
Discuss process conditions independently from the supervisor’s desk-room requirements.
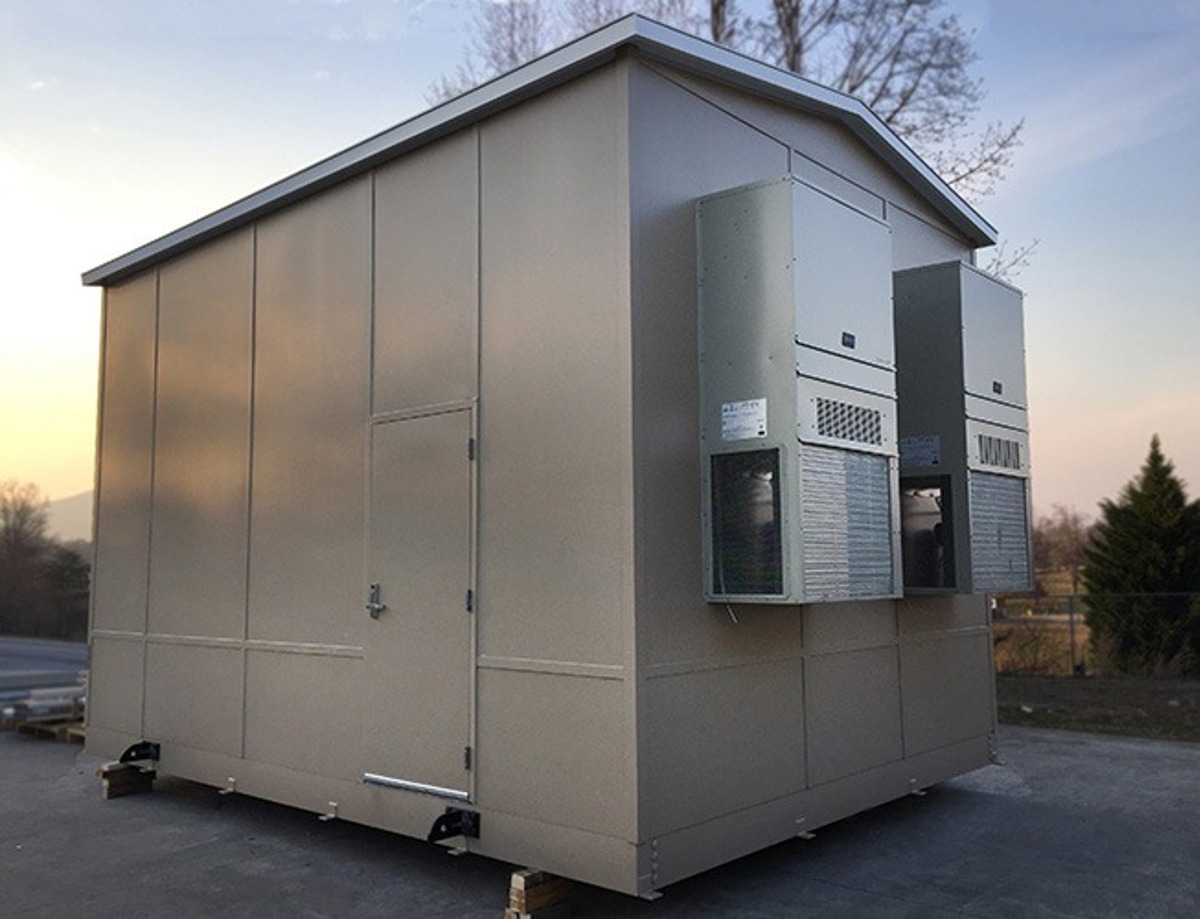
Outline machine access before selecting enclosing panels and opening positions.
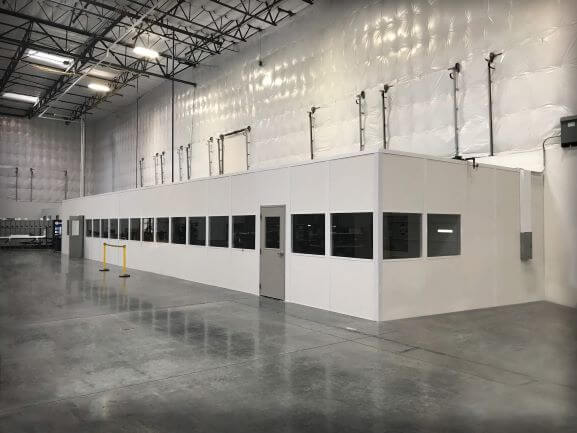
Set aside shared seating for shift discussions away from administrative desks.
Multiple automotive shifts can share one supervisor room while needing different access windows for installation. Identify the material paths that stay active and where arriving components can wait. Panels, electric, and HVAC arrive preassembled for the specification agreed in the proposal.
Your project manager coordinates experienced installation crews we schedule and manage, keeping the room selection and assembly conversation together. Cold, snowy winters and humid summers mean occupied-room heating and cooling needs discussion inside non-air-conditioned plants. Include computers and other heat-producing equipment when describing how the office will operate.
Separate duties may call for Machinery-focused panel enclosures · Shift discussion and break rooms
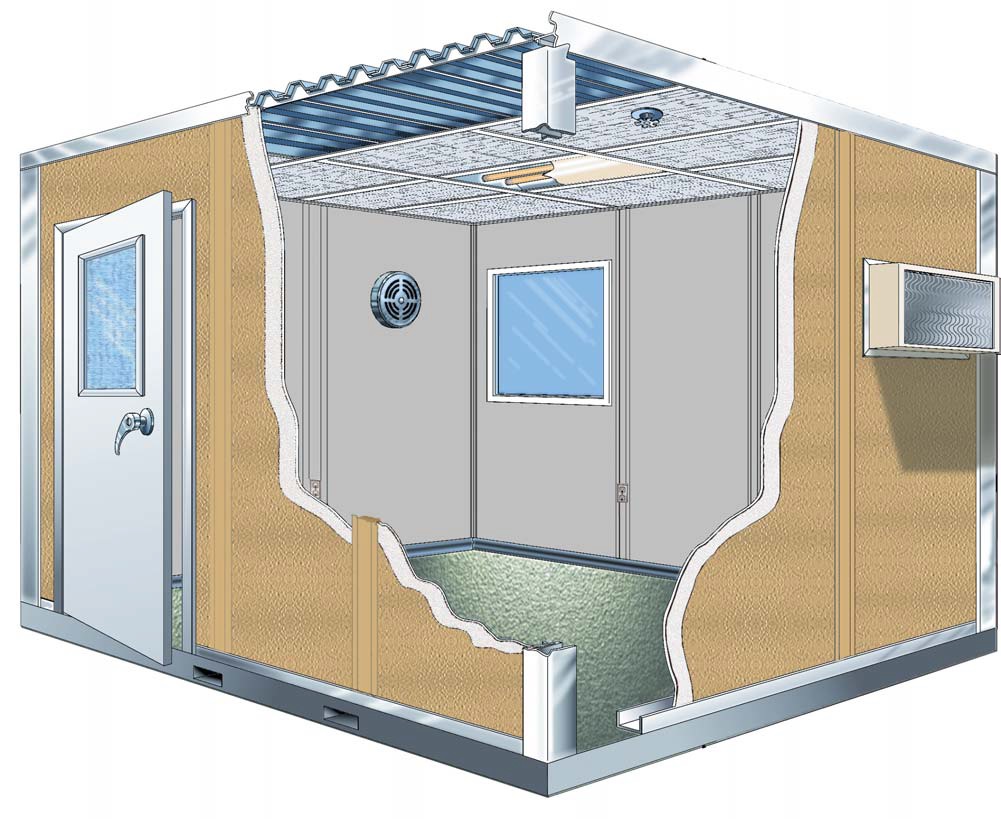
Describe supervisor responsibilities
Locate the staff entrance
Agree the enclosed-room specification
Plan component access between activities
A single-level Panel Built enclosure starts with the supervisor’s working position. Decide which production activity needs a window, where staff approach the door, and which walls hold cabinets or screens. Position the room so everyday conversations do not take place in a material path.
The new system comes from Panel Built, the US manufacturer we represent. We review engineered drawings and warranty information with the wall, roof, door, and glazing selections. A measured room drawing makes the footprint understandable before electrical and heating and cooling choices are priced.
Use GM Factory Zero, Milwaukee Junction, and Detroit as assembly and reused-building context when explaining your staff movements and the room’s role. Detroit room options
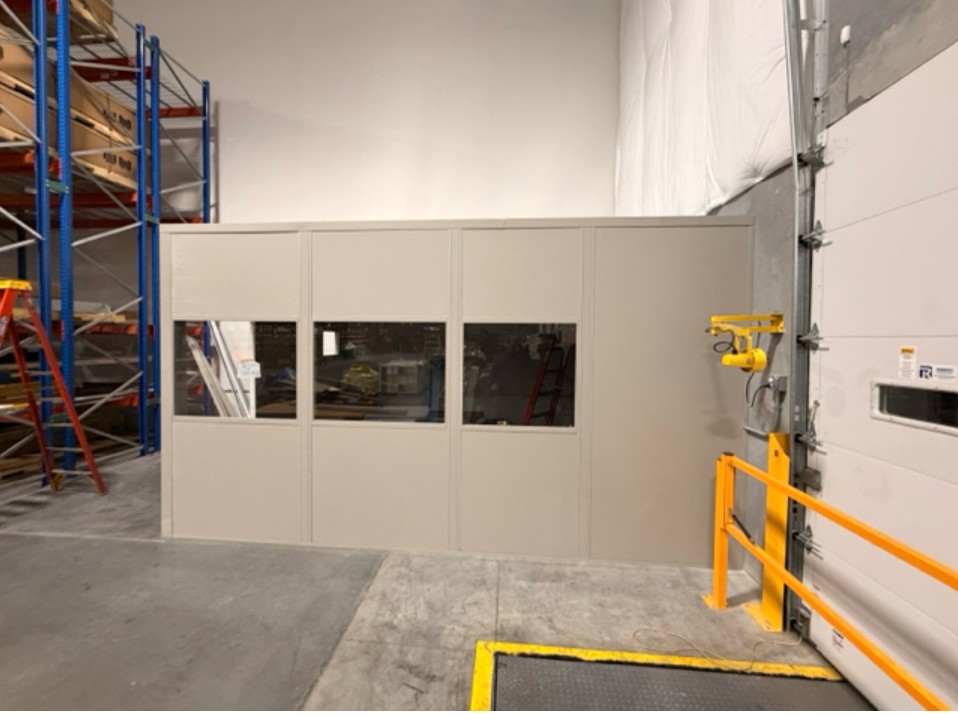
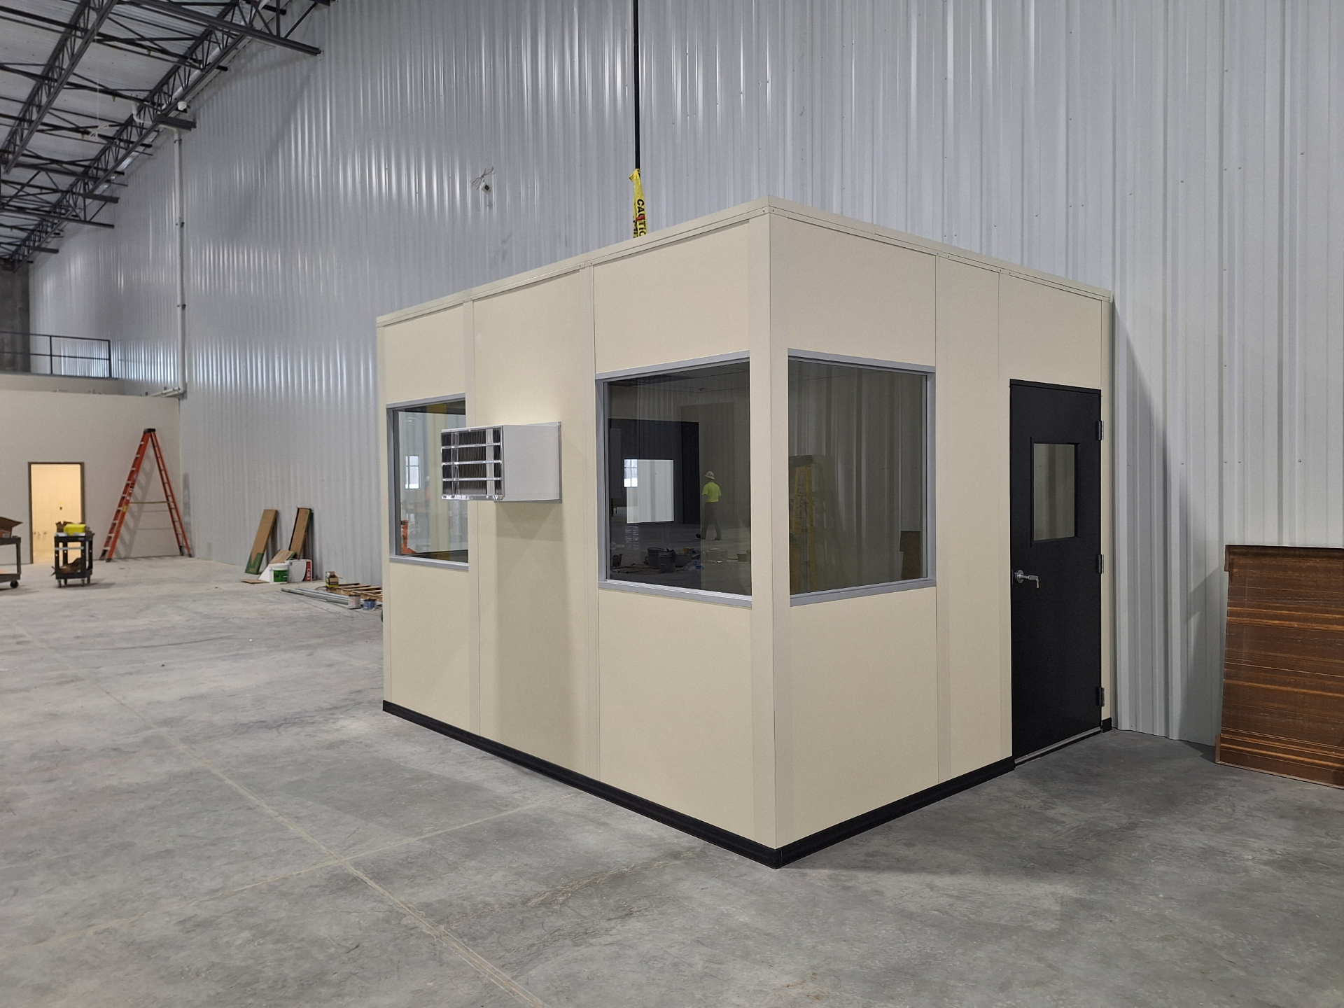
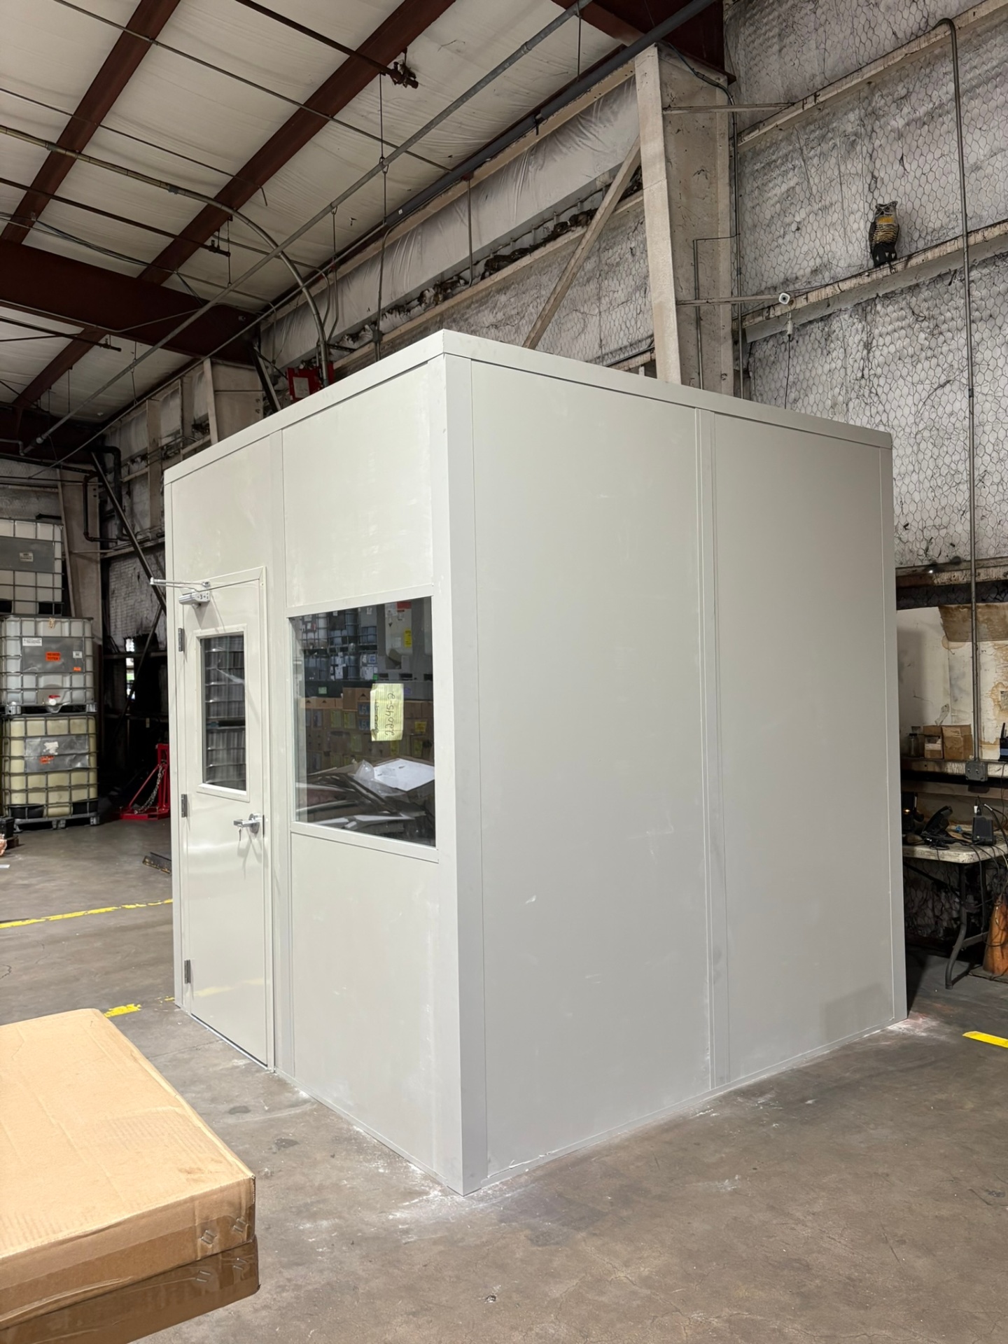
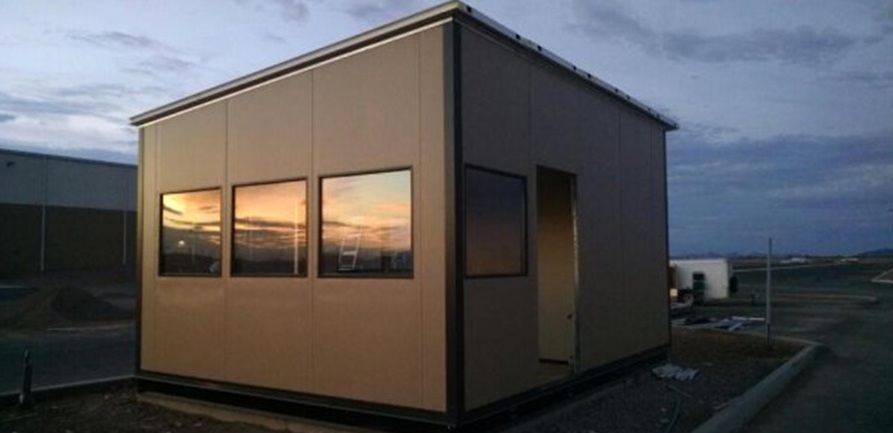
Review these images for office window and door arrangements.
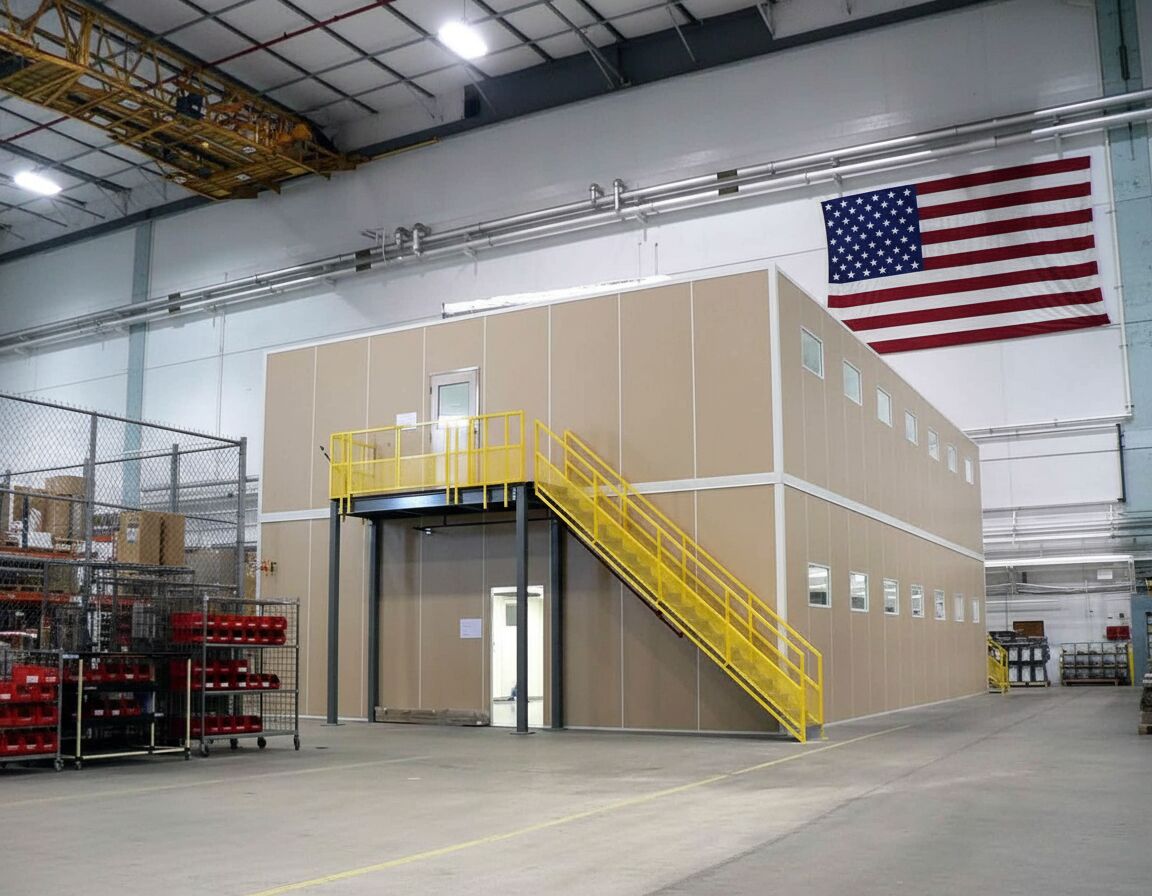
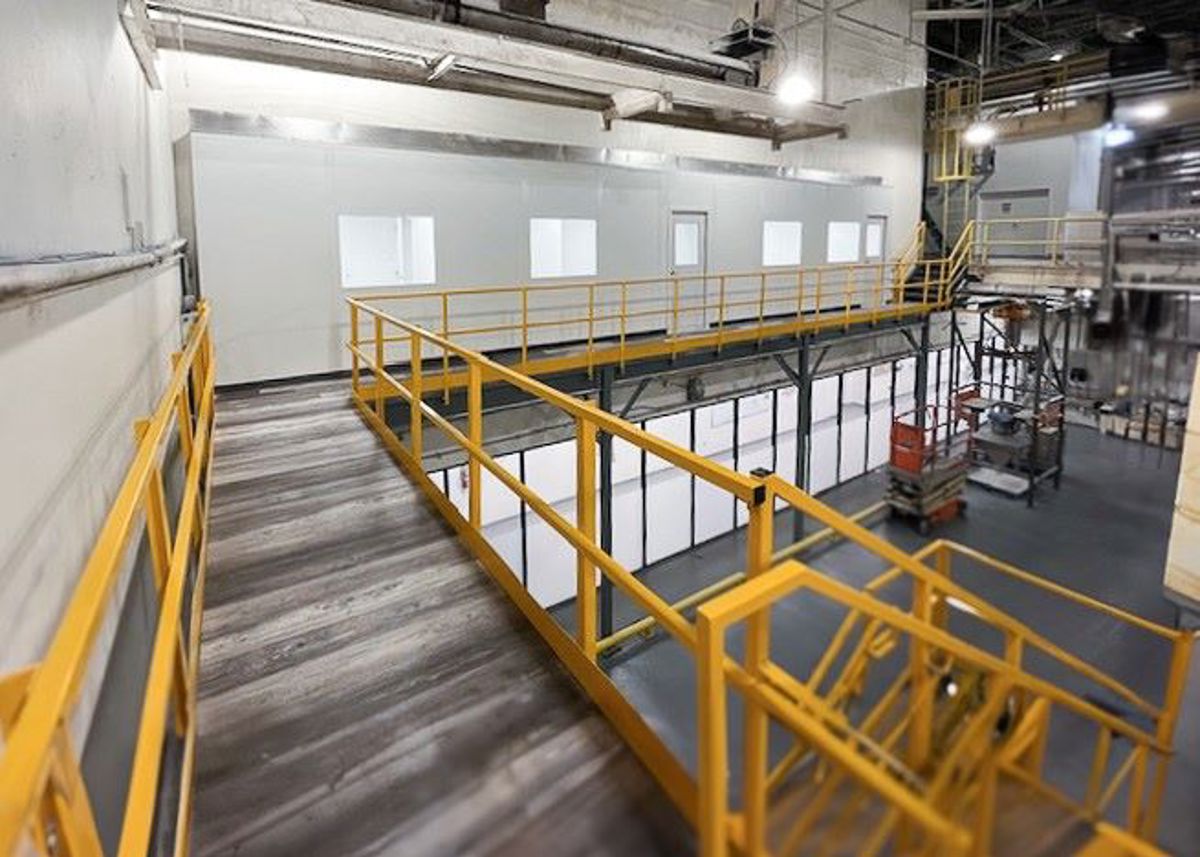
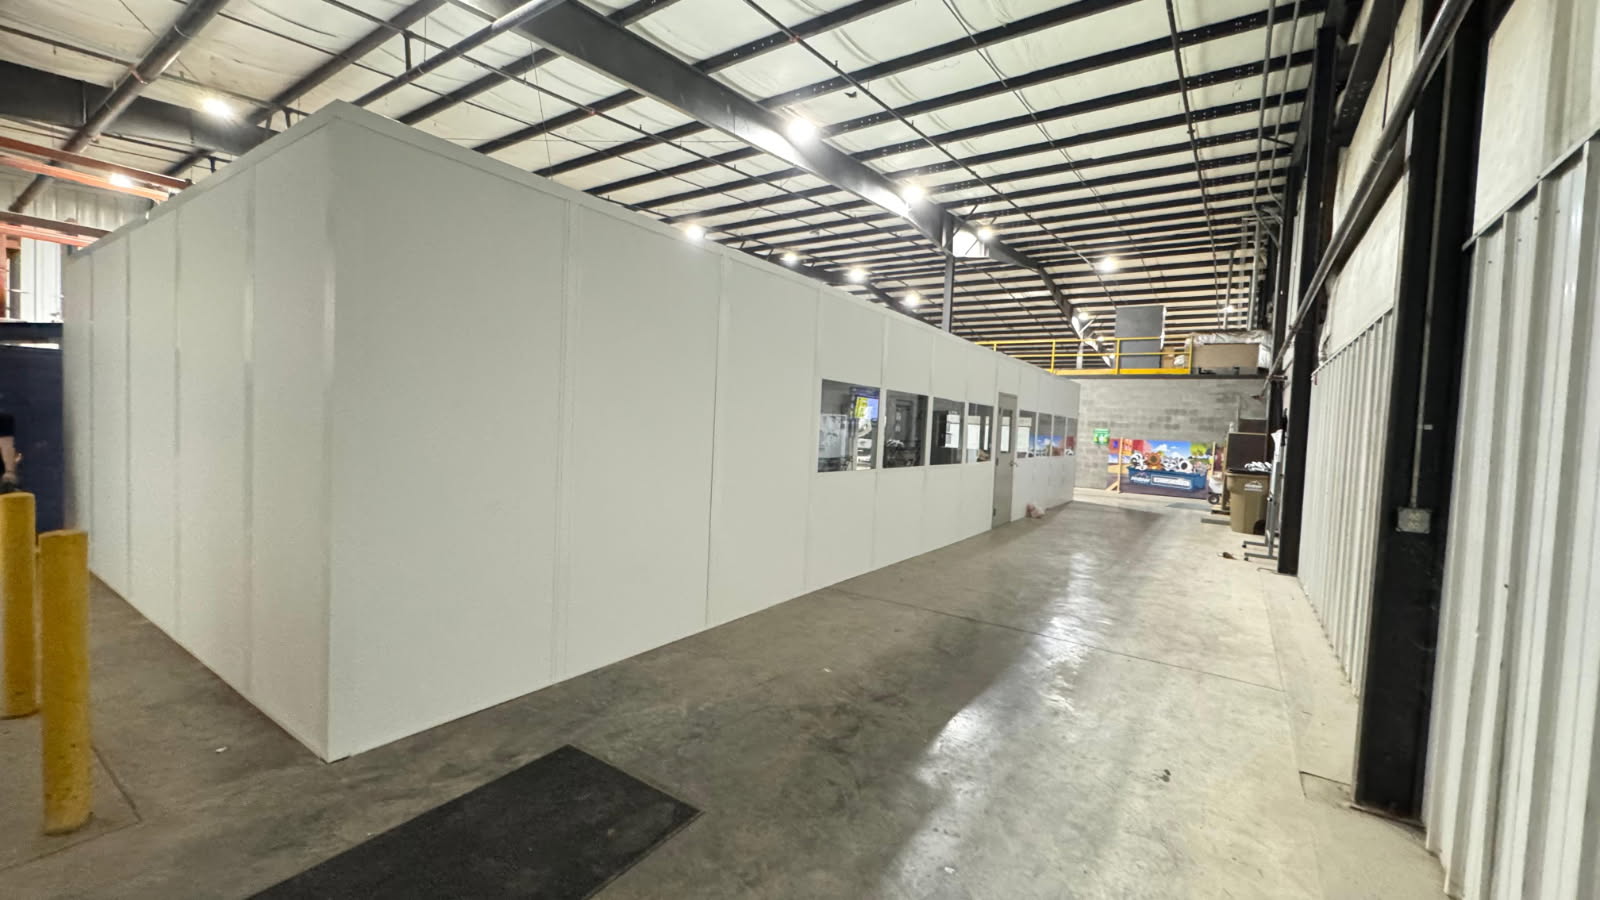
Tell us the desk duties and available footprint. (888) 697-6368
29777 Telegraph Road
Suite 4200, Unit H
Southfield, MI 48034
Monday - Friday: 8:00 AM - 6:00 PM
Choose the enclosure around its everyday occupants.
Review staff-space choices in the connected manufacturing area.
Reach the team using the unchanged business details below.
29777 Telegraph Road
Suite 4200, Unit H
Southfield, MI 48034
Monday - Friday: 8:00 AM - 6:00 PM
Saturday: Closed
Sunday: Closed
Share the supervisor’s responsibilities and a measured sketch so we can discuss panels, services, and assembly access together.