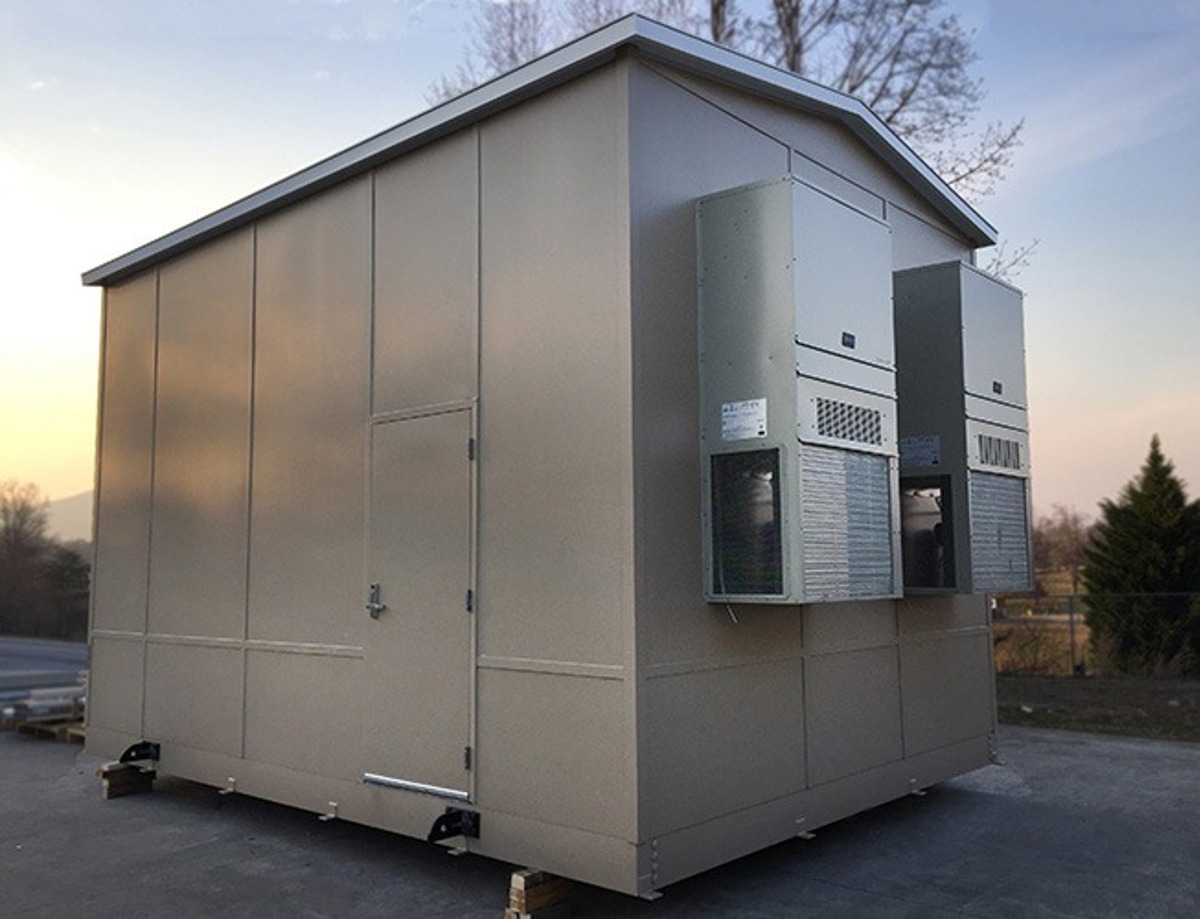
Machine & Equipment Enclosures
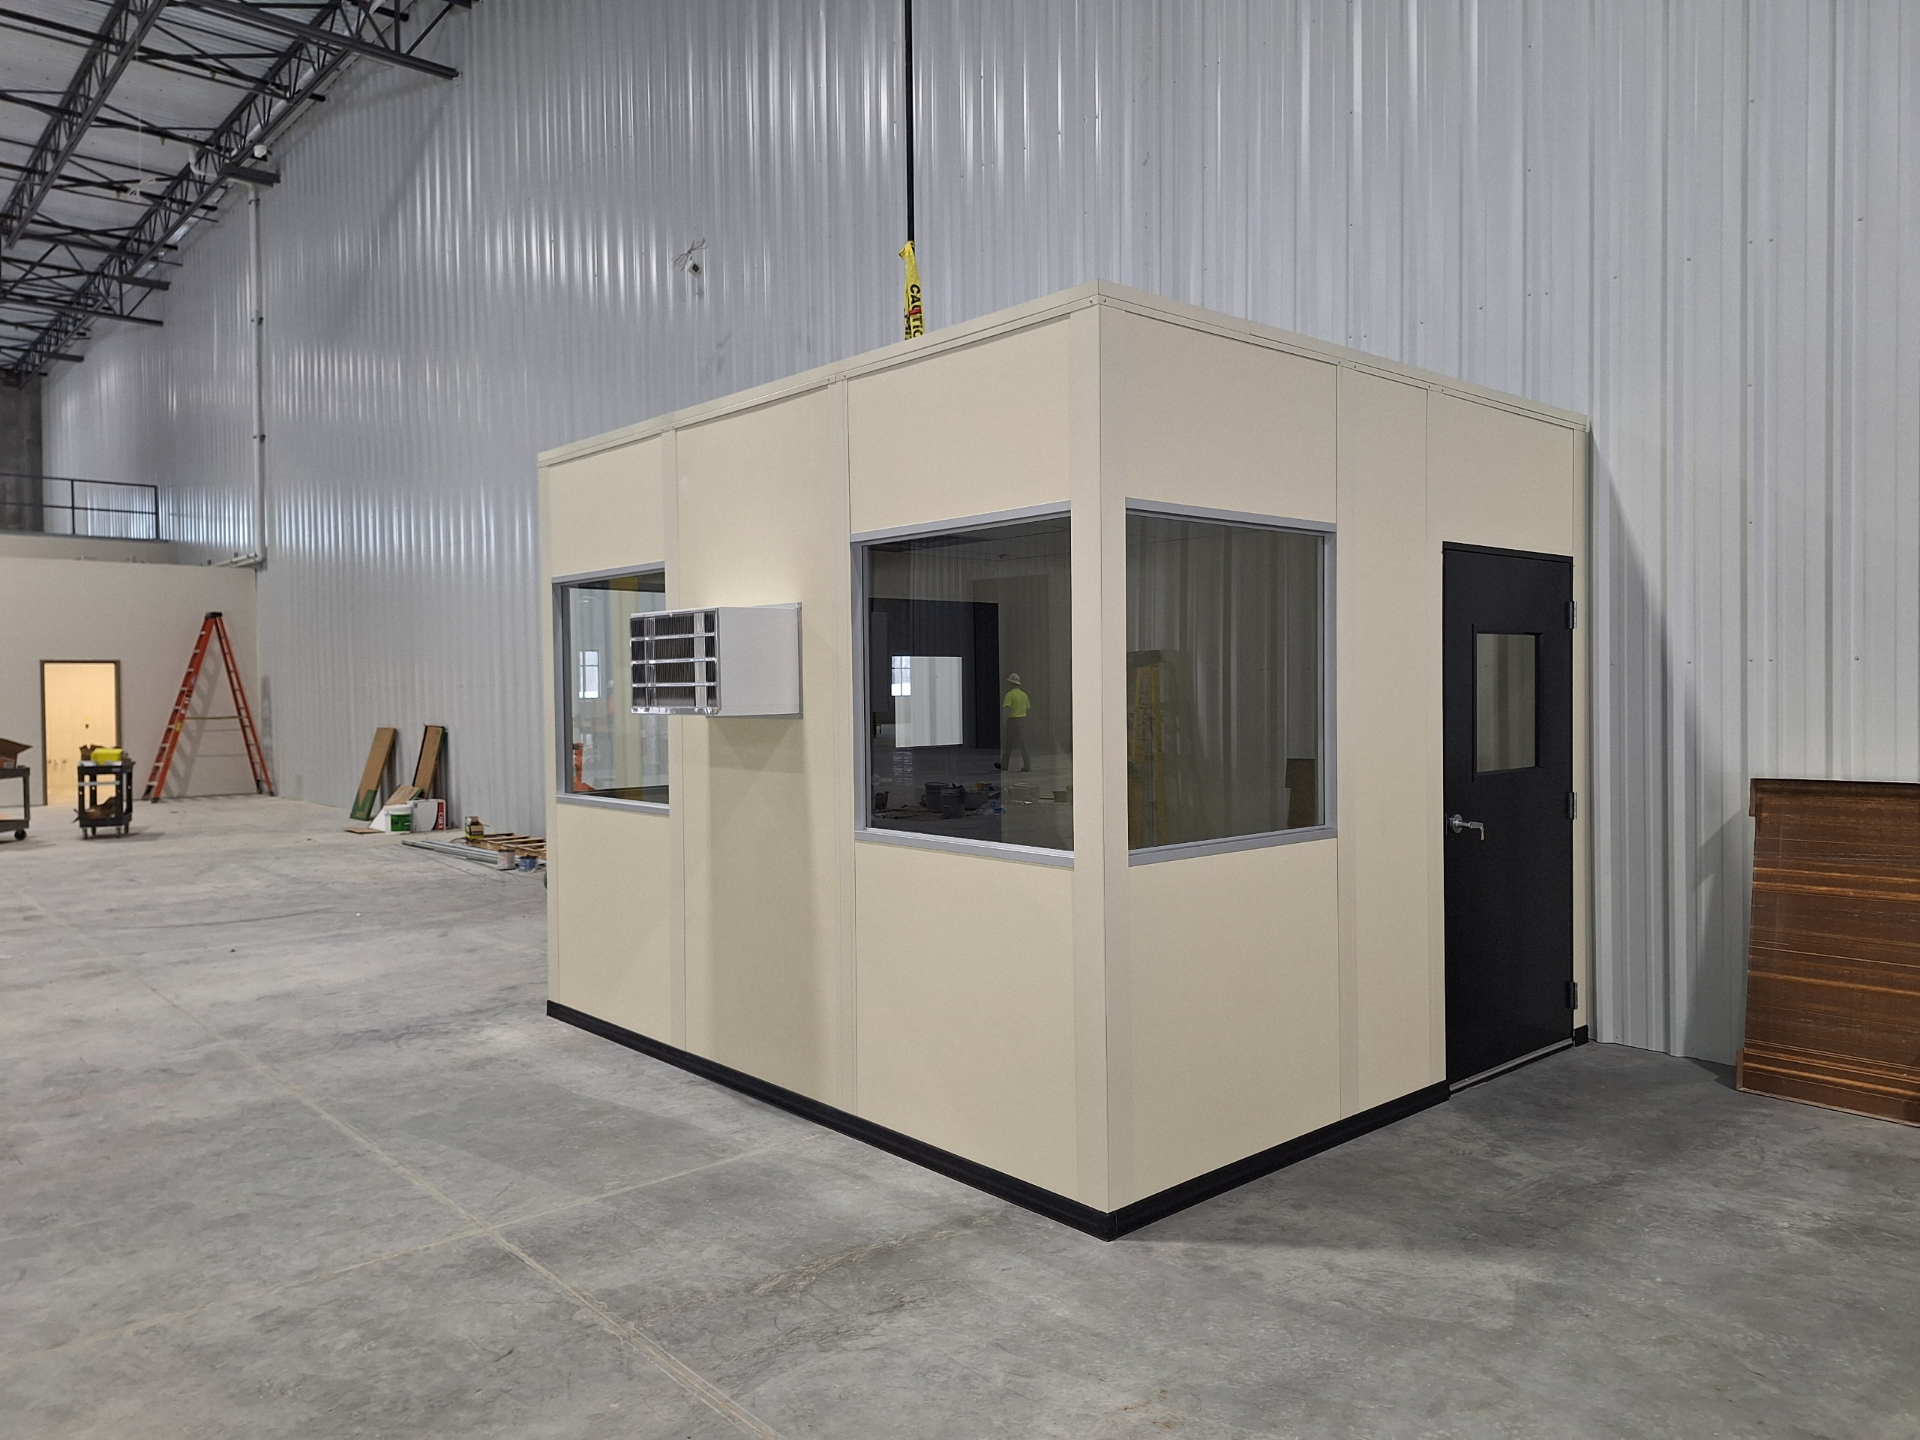
Position enclosure openings where the identified equipment must be reached.
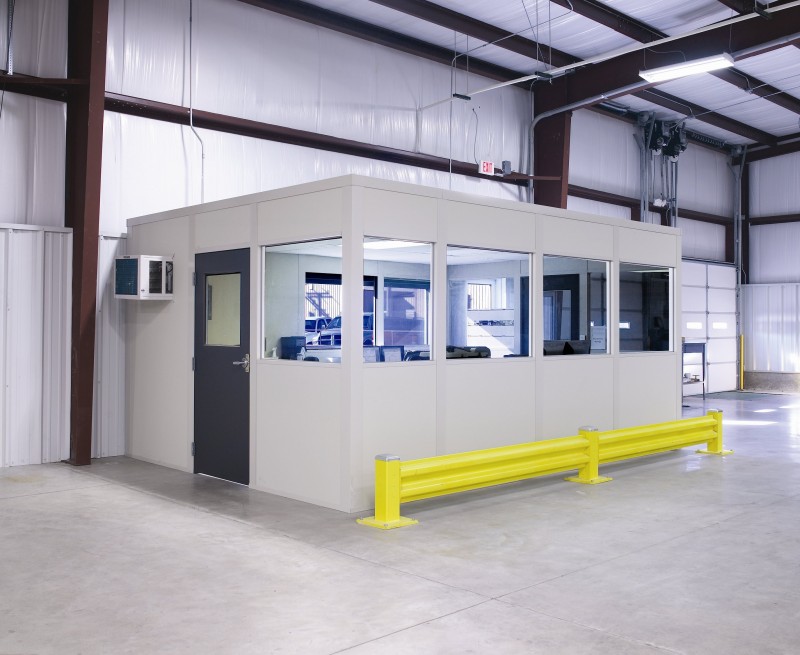
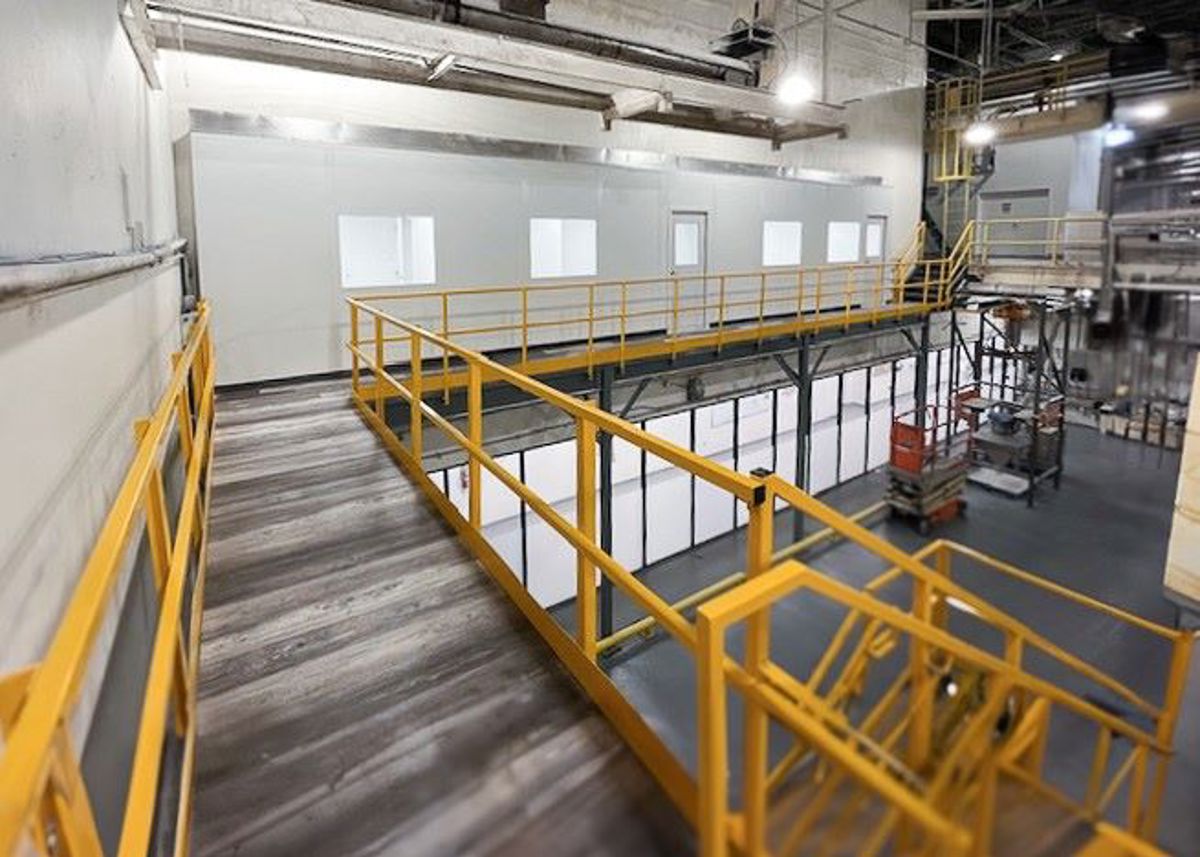
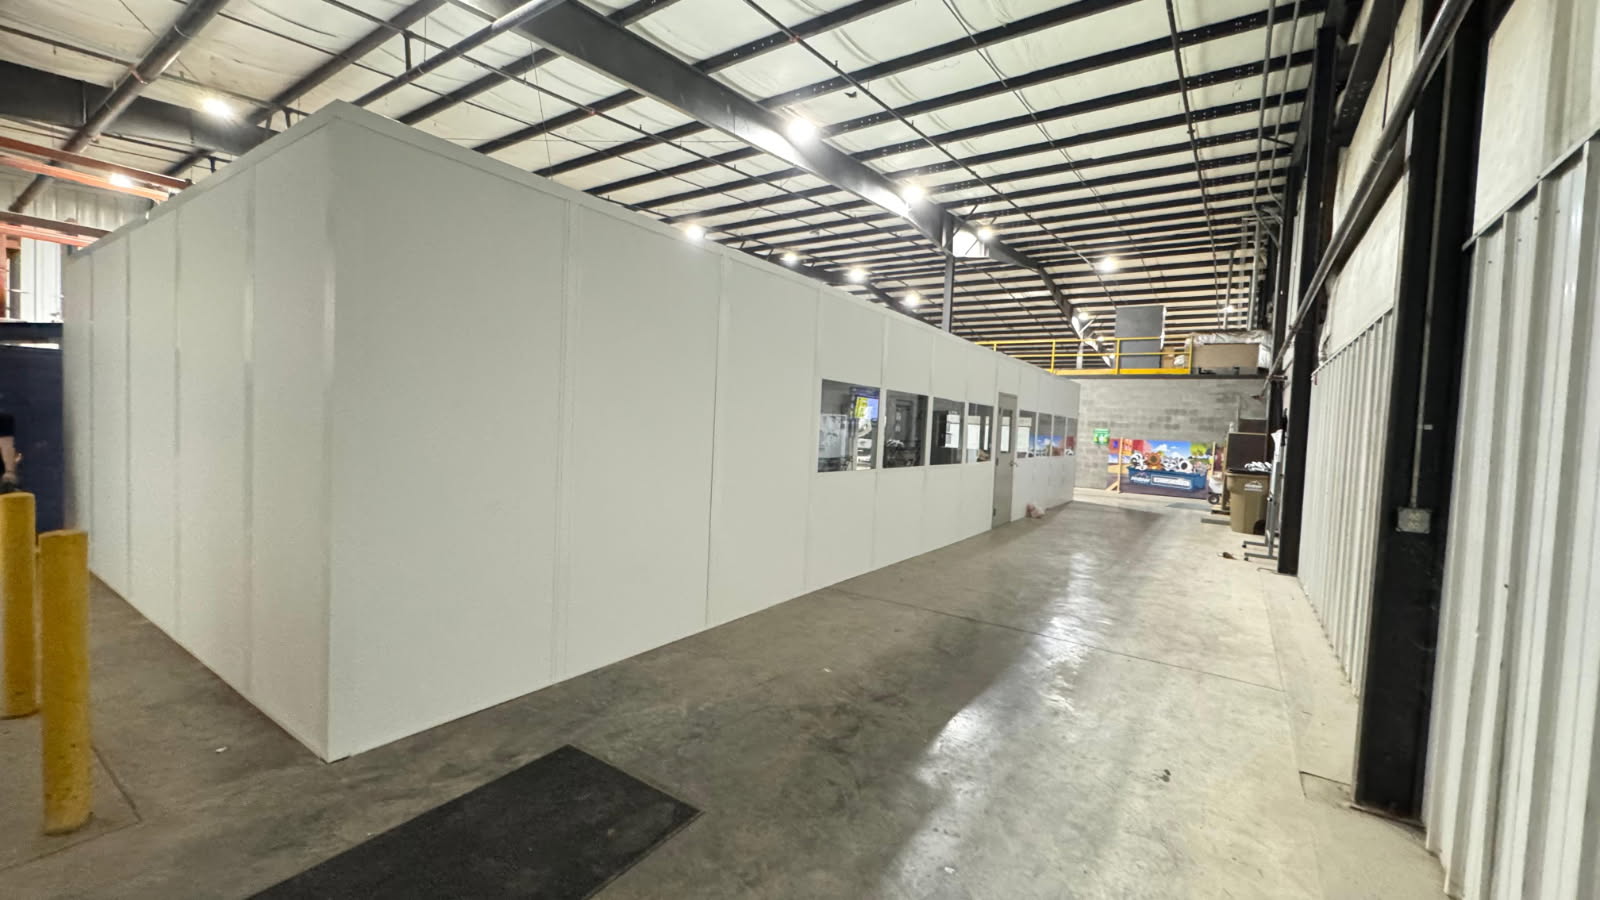
We design modular offices in Wayne alongside equipment enclosures for manufacturing teams that need separate spaces for people and machinery. In-plant offices accommodate records and supervision; an equipment enclosure starts with the machine footprint and access requirements.
Ford Michigan Assembly is the local manufacturing reference for Wayne and its supplier operations. The I-94 western Wayne County corridor connects this work with Van Buren Township distribution and Romulus airport-area facilities. Multi-shift automotive operations make assembly access important, while winter cold and summer humidity shape heating and cooling selections for nearby occupied staff rooms.
Put the machine outline and access positions on the sketch first. Then add the staff office as a separate occupied area, with its own furniture, windows, and temperature-control requirements.
Schedule Free ConsultationProvide the equipment dimensions and show every side that needs access. Identify surrounding machinery, overhead services, and the component delivery route. The proposal follows the stated enclosure requirements; it does not assume that adding panels changes the machine’s operating characteristics.
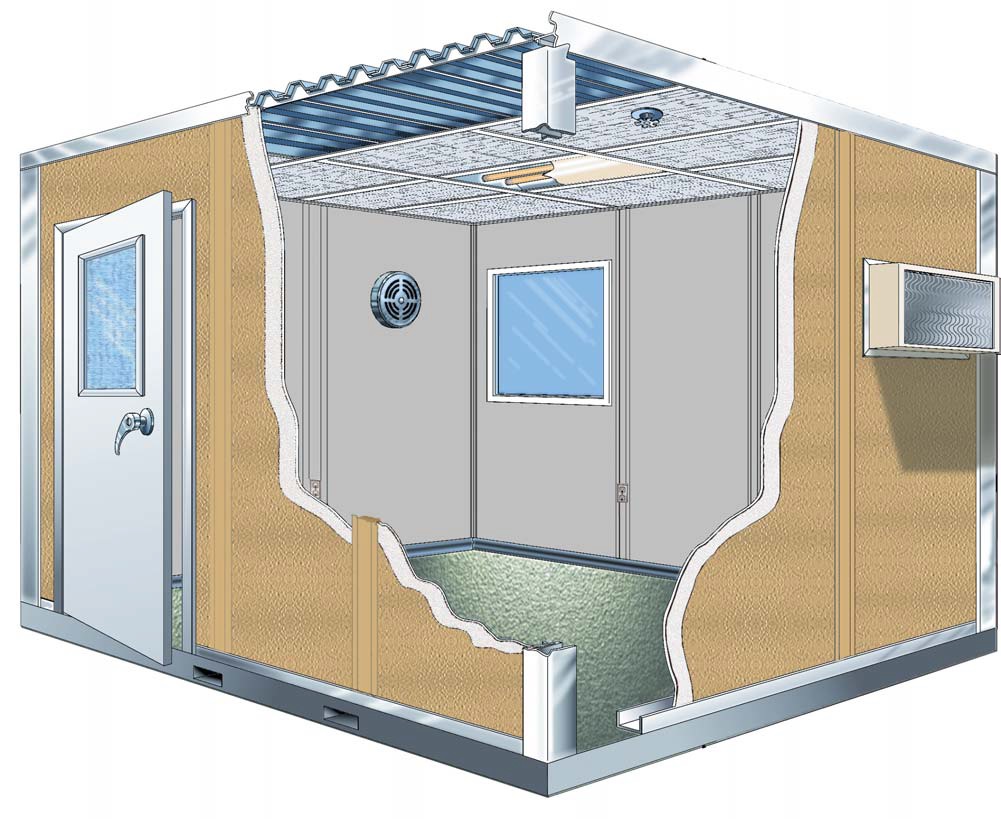
Panels, HVAC, and electrical arrive preassembled according to the selected package. Staff-room heating and cooling are discussed against occupancy and surrounding plant conditions. Our project manager reviews staging and assembly with experienced installation crews we schedule and manage, coordinating access around the shifts your team identifies.
Other arrangements to consider alongside Wayne production equipment access rooms: Adjacent supervisor offices · Stacked administration alternatives
Explain the Wayne room task
Mark footprint and access
Compare the selected package
Agree receiving and assembly scope
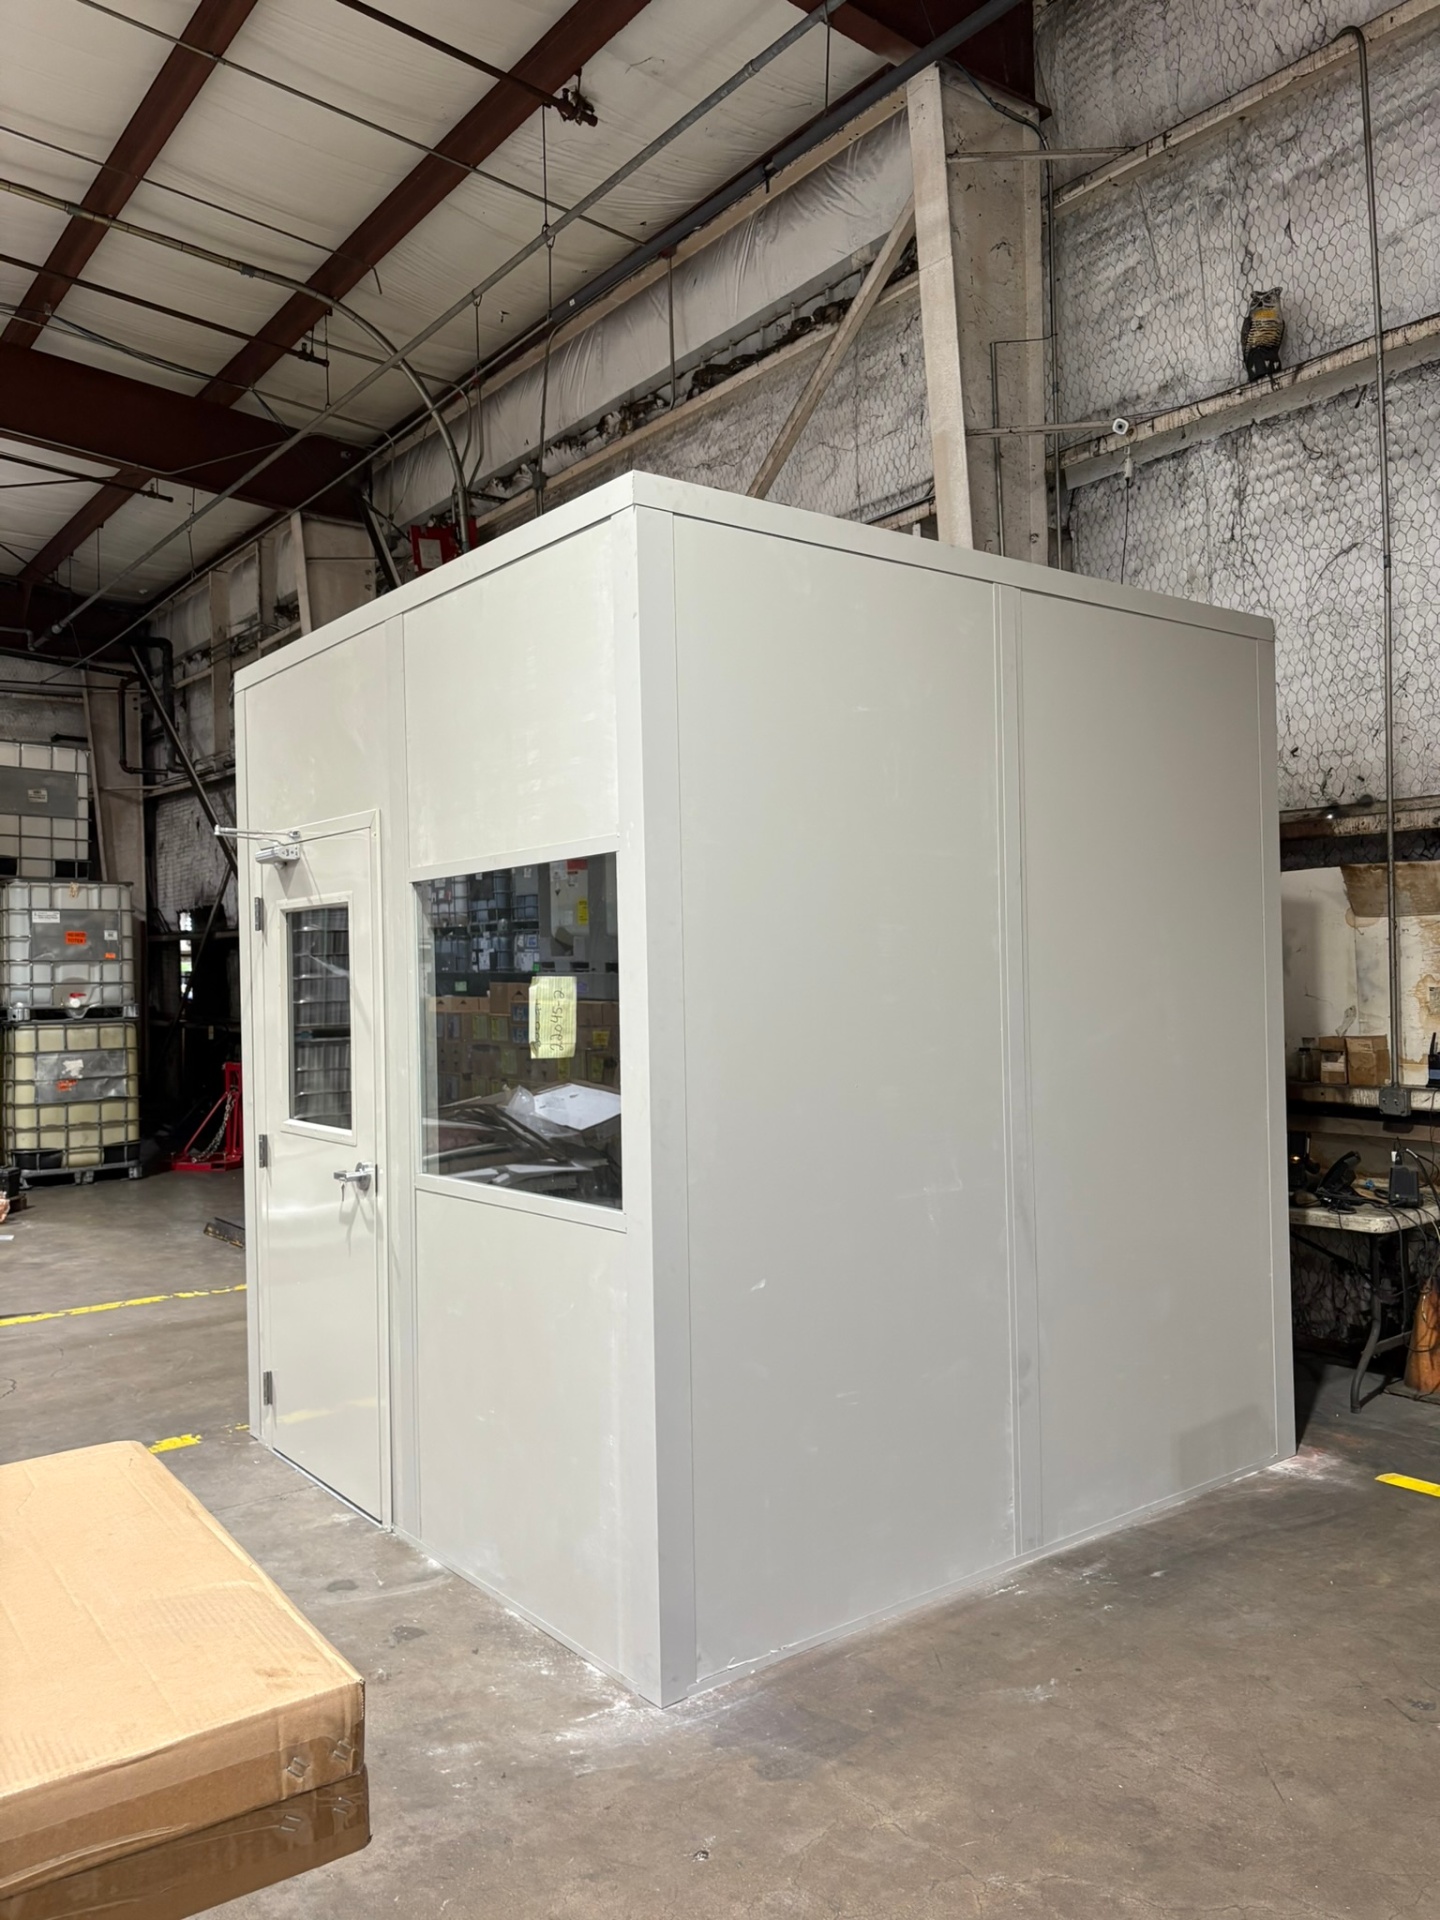
A new Panel Built equipment enclosure is arranged around the machinery you identify, with panel openings positioned for operating and service access. We ask how components are reached and what must remain outside the enclosure.
The free warehouse consultation provides a layout drawing and itemized quote after the enclosure purpose is established. We represent US manufacturer Panel Built and review its engineered drawings and warranty with the selected system.
Ford Michigan Assembly supplier activity can involve several shifts using the same work area. Dearborn room options
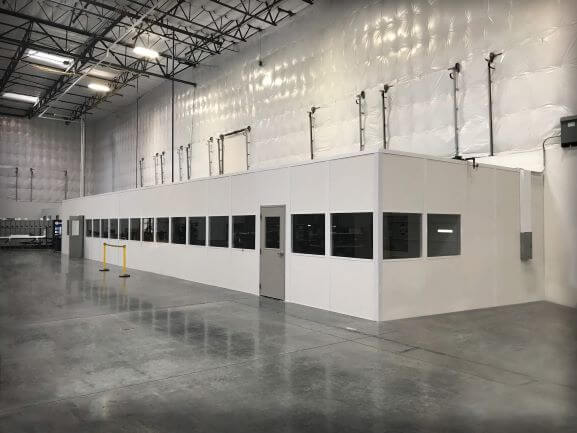
Compare the Wayne lead arrangement with enclosures intended for another job. Production equipment access rooms · Wayne room planning overview
Position enclosure openings where the identified equipment must be reached.
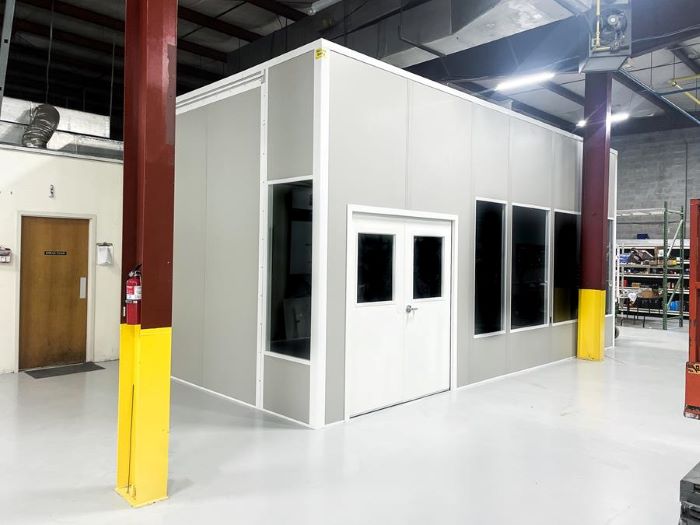
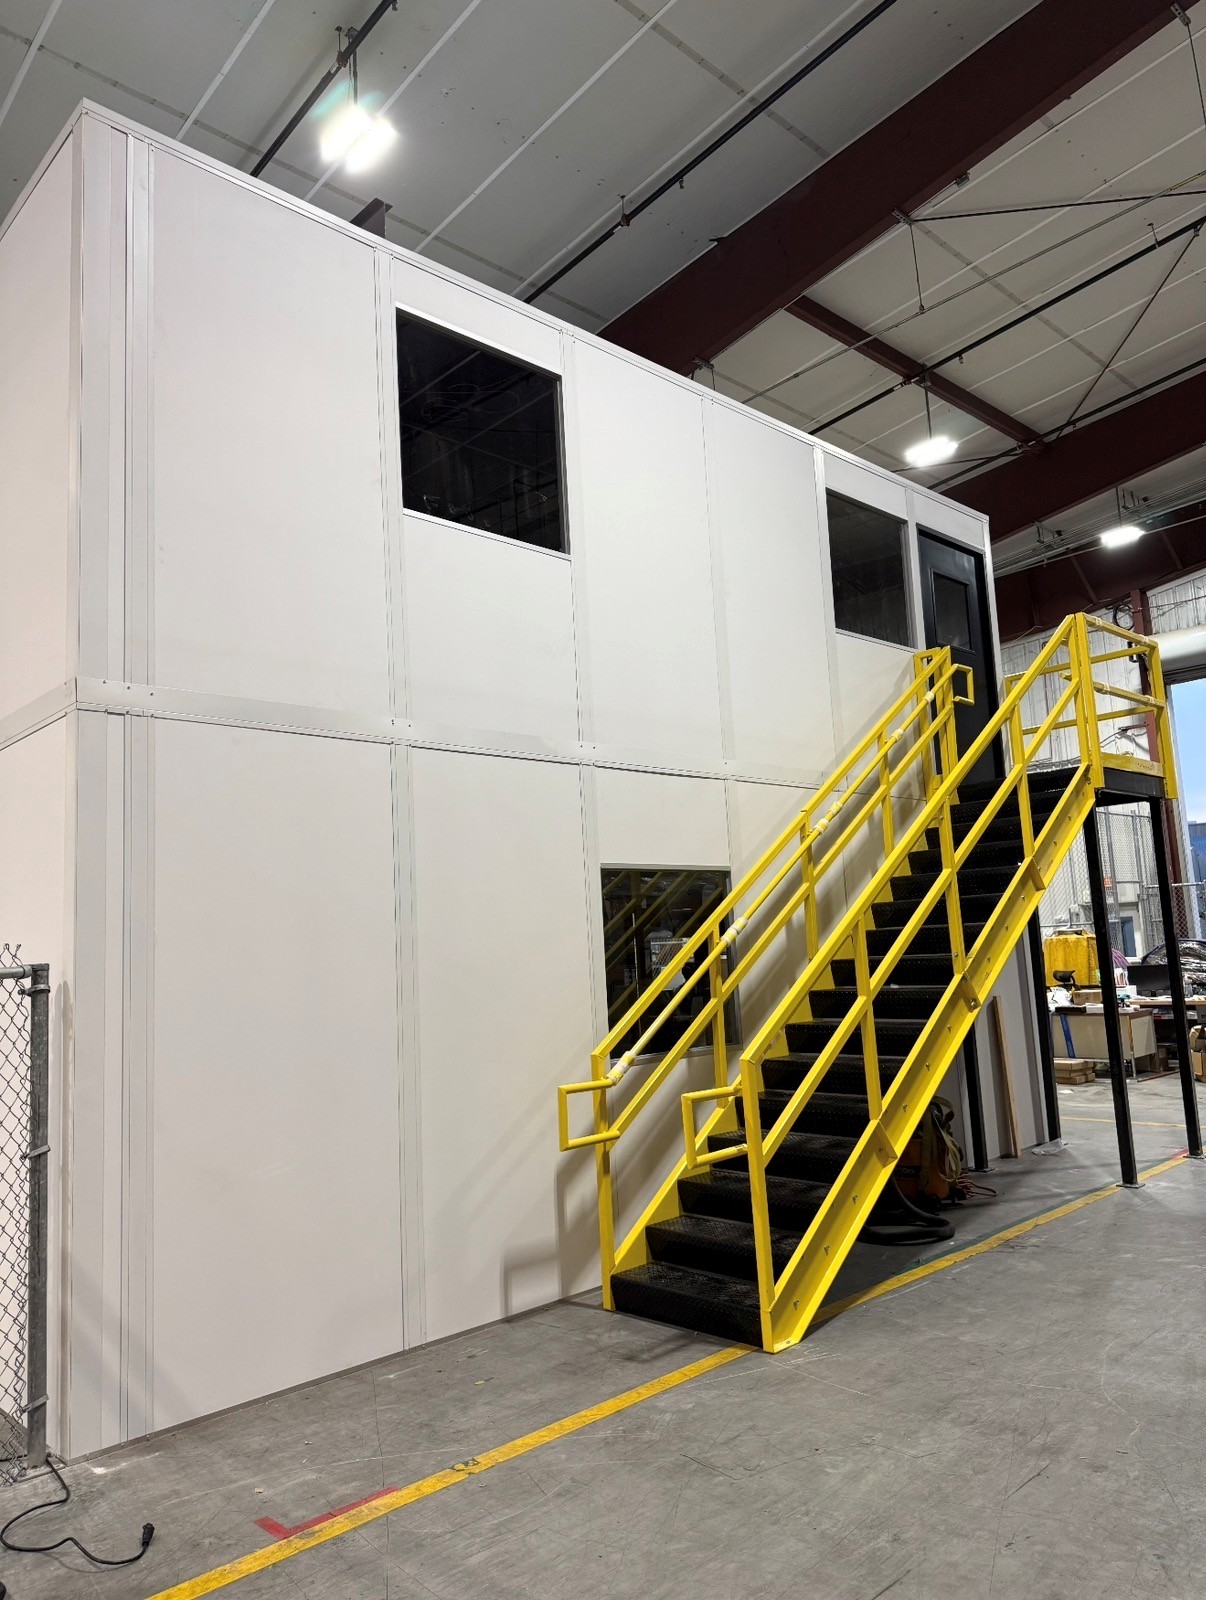
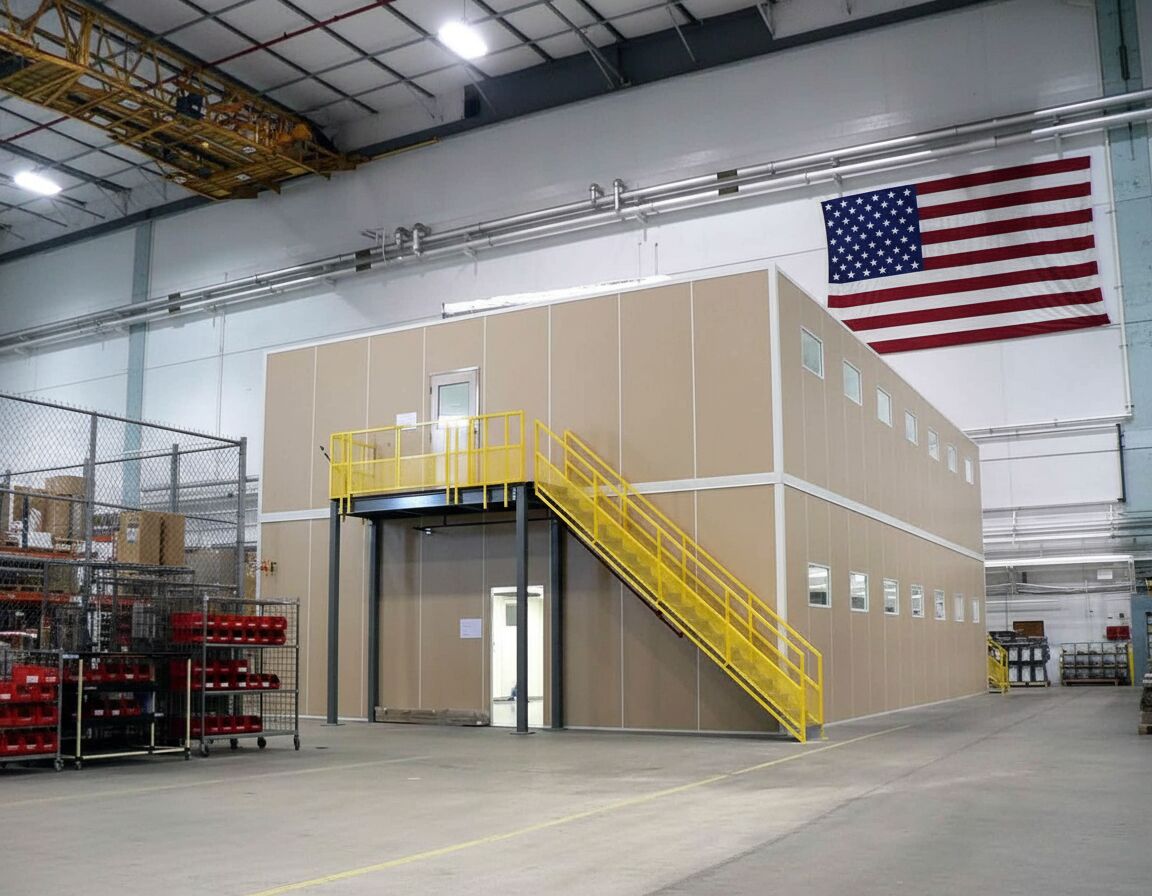
Review administration above an occupied room when measured space supports it.

Locate vehicle-entry personnel away from the machinery work area.
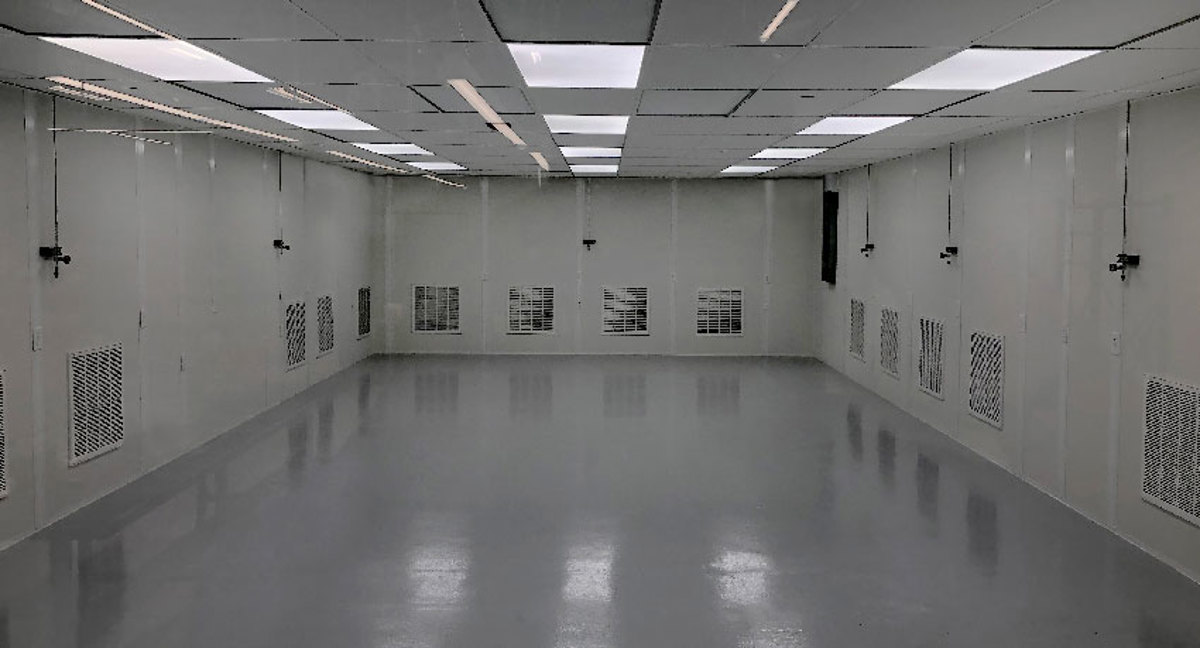
Select process-room conditions from documented requirements, not general assumptions.
Keep staff meals and meetings apart from equipment-focused tasks.
Compare panel openings with the equipment access your layout requires.
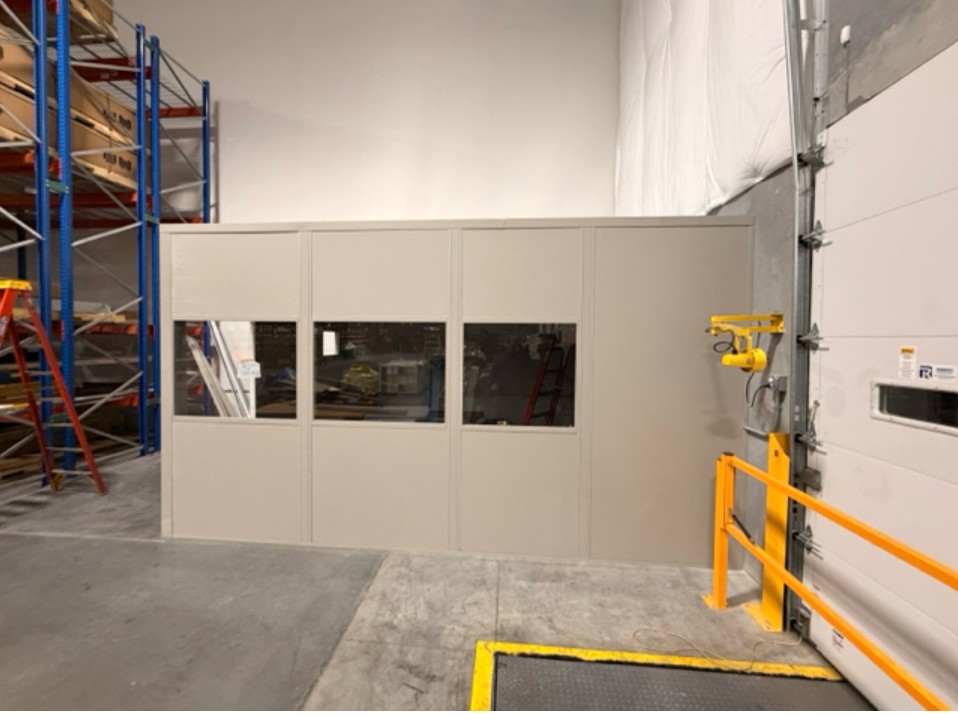
Send equipment dimensions and required access positions. (888) 697-6368
29777 Telegraph Road
Suite 4200, Unit H
Southfield, MI 48034
Monday - Friday: 8:00 AM - 6:00 PM
Clarify these decisions before ordering production equipment access rooms.
Consider nearby supplier and freight coordination spaces.
Speak with our team about machinery and staff-space selections.
29777 Telegraph Road
Suite 4200, Unit H
Southfield, MI 48034
Monday - Friday: 8:00 AM - 6:00 PM
Saturday: Closed
Sunday: Closed
Bring the footprint and working requirements for production equipment access rooms together for a free design discussion.