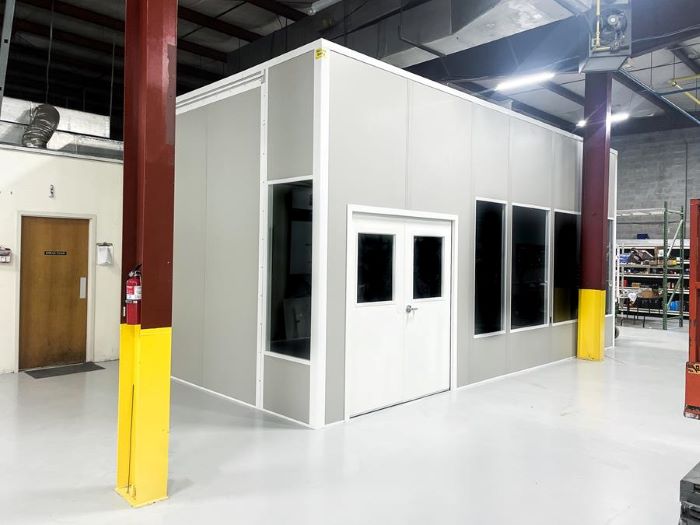
Modular In-Plant Offices
Fit administrative desks into the footprint released from light-industrial activity.
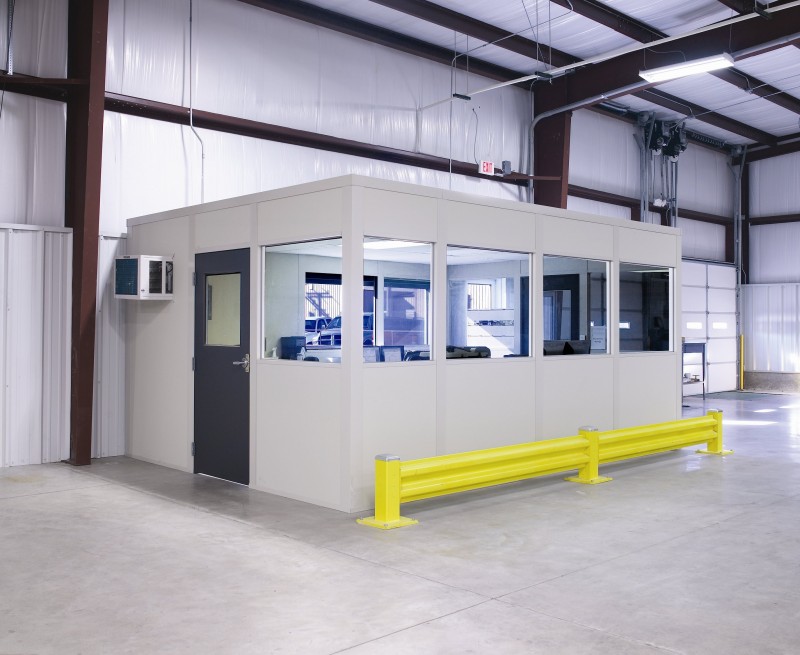
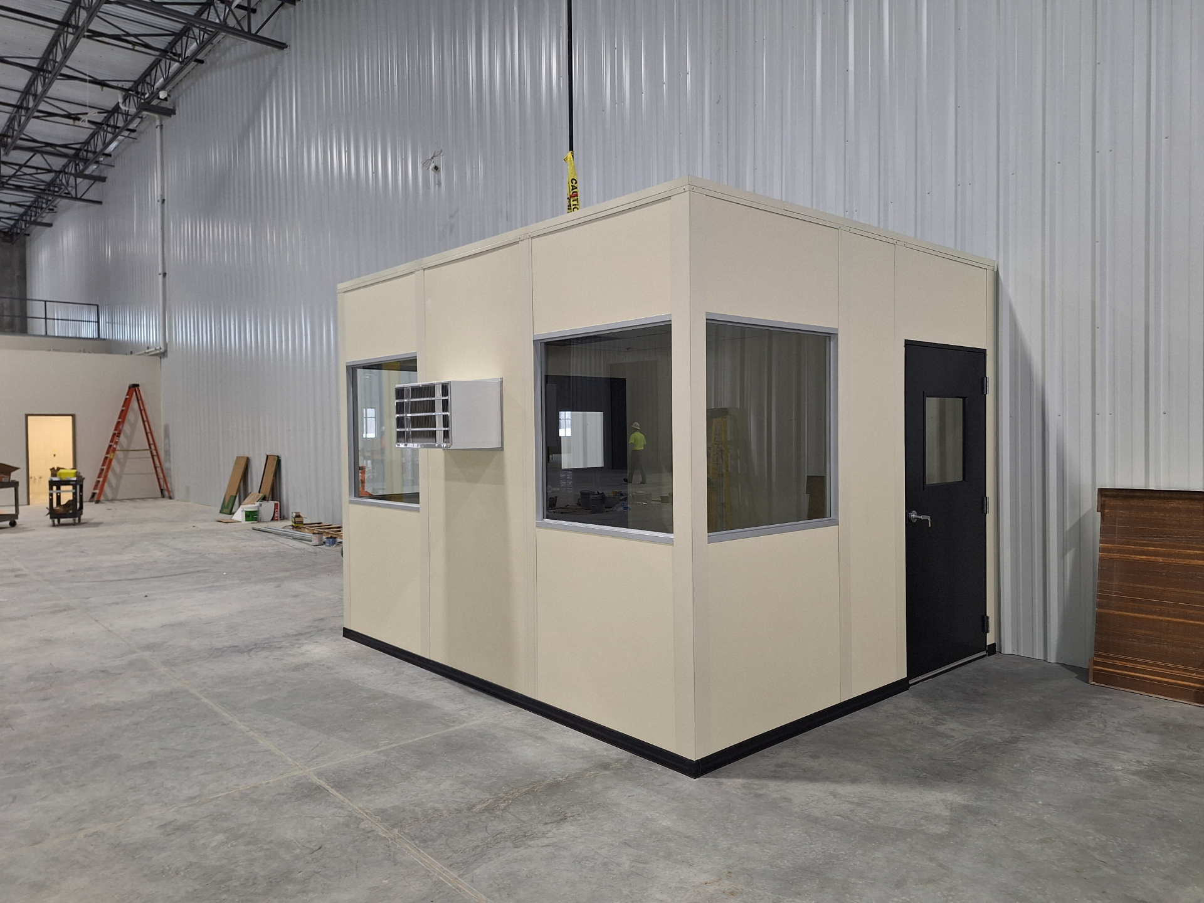
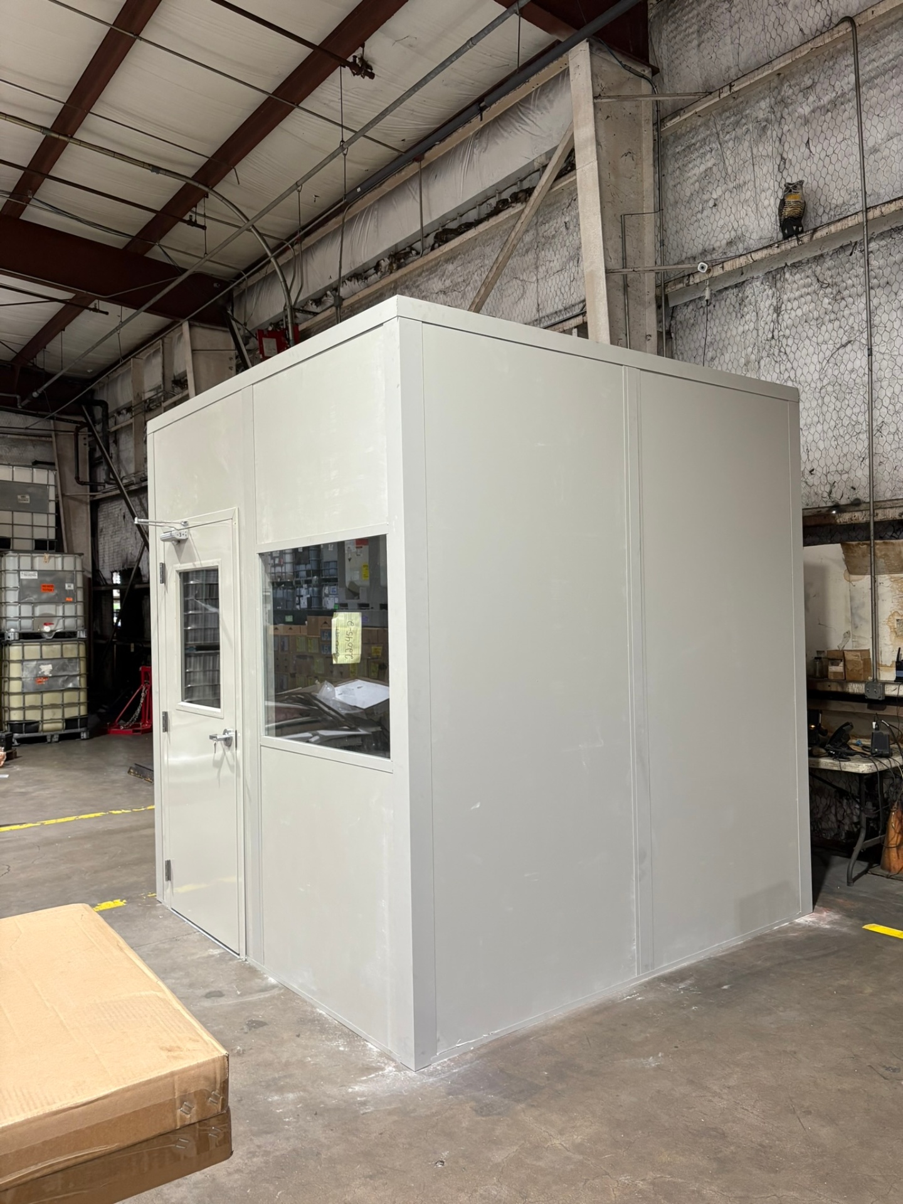
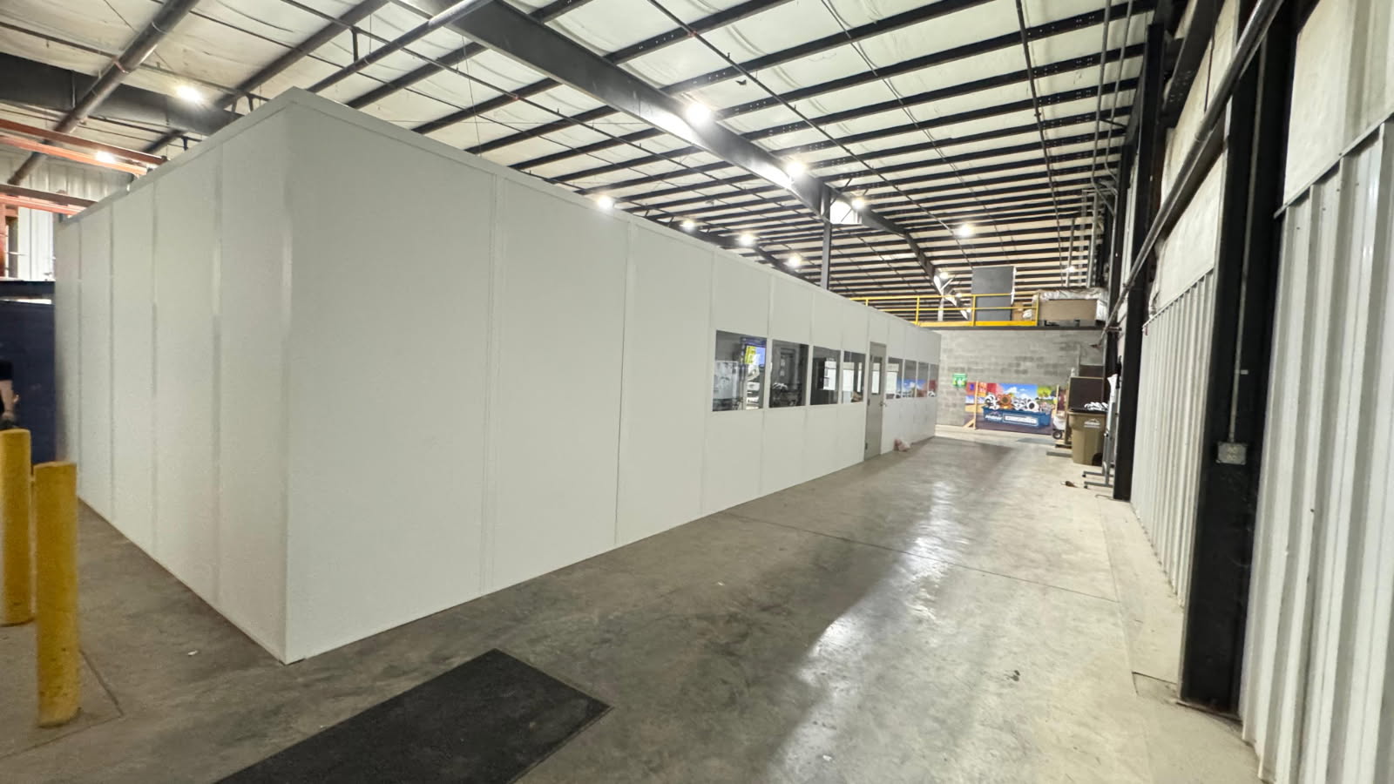
Our modular offices in Wixom give light-industrial staff an enclosed place for paperwork without assigning an entire separate building to desk work. Prefab offices and in-plant offices can follow the room tasks, desk arrangement, and space available inside your facility.
I-96 connects Wixom light industrial and distribution activity with Novi and the wider Livonia corridor. If staff move between warehouse work and administration, door placement should follow that movement. In mostly non-air-conditioned plants, humid summers and winter cold make an occupied room’s heating and cooling part of the original proposal.
Describe a normal working shift, including paperwork, visitor conversations, and trips to the warehouse. Those details help distinguish necessary room space from circulation that must stay outside it.
Schedule Free ConsultationChoose a new Panel Built single-level enclosure around the work it must accommodate. A window beside a desk serves a different purpose from glazing facing a shipping lane.
We translate the warehouse consultation into a no-charge layout drawing and itemized quote. Panel Built manufactures the system in the US and provides engineered drawings and warranty information.
Use the I-96 connection to explain receiving activity, not to predict delivery duration. Novi room options
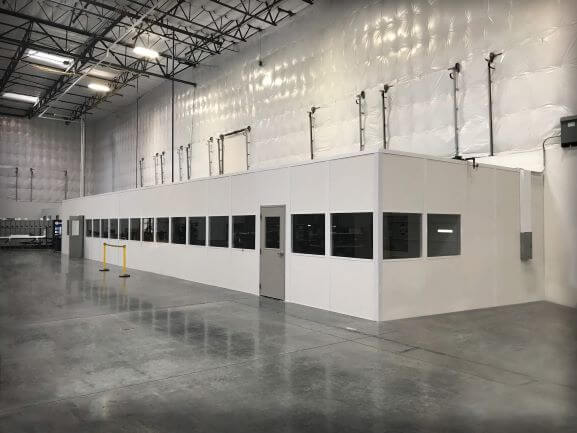
Compare the Wixom lead arrangement with enclosures intended for another job. Compact light-industrial workrooms · Wixom room planning overview
Fit administrative desks into the footprint released from light-industrial activity.
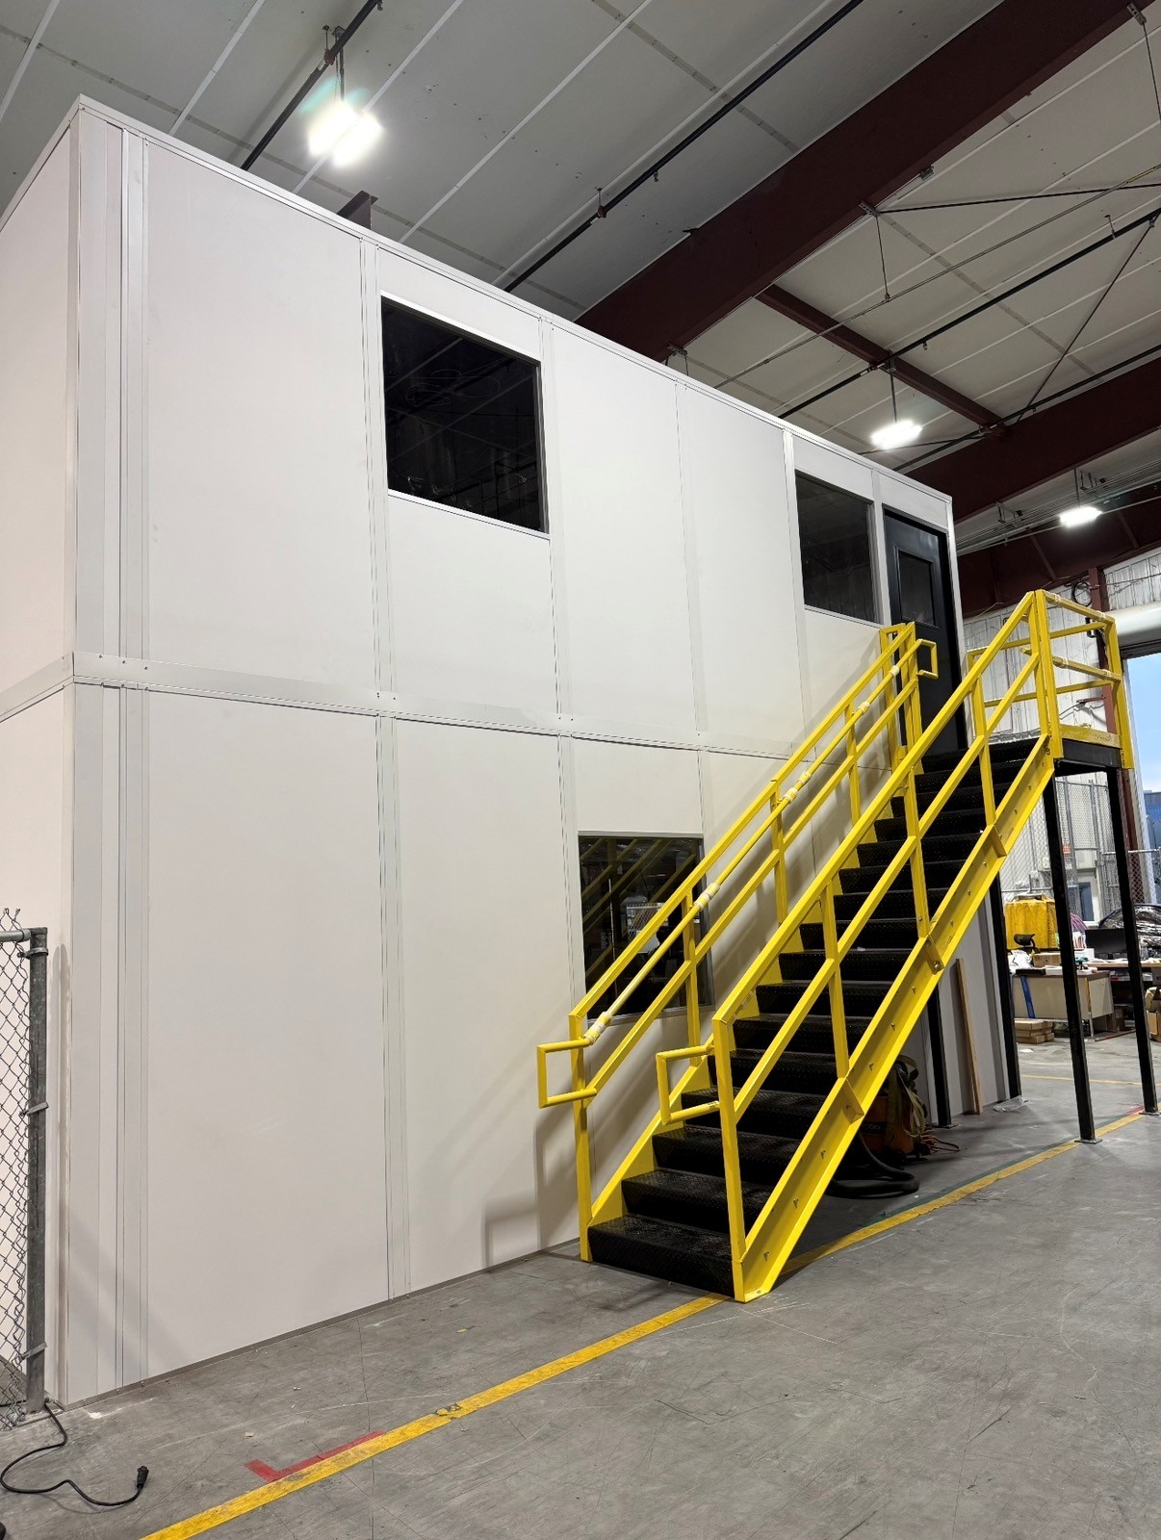
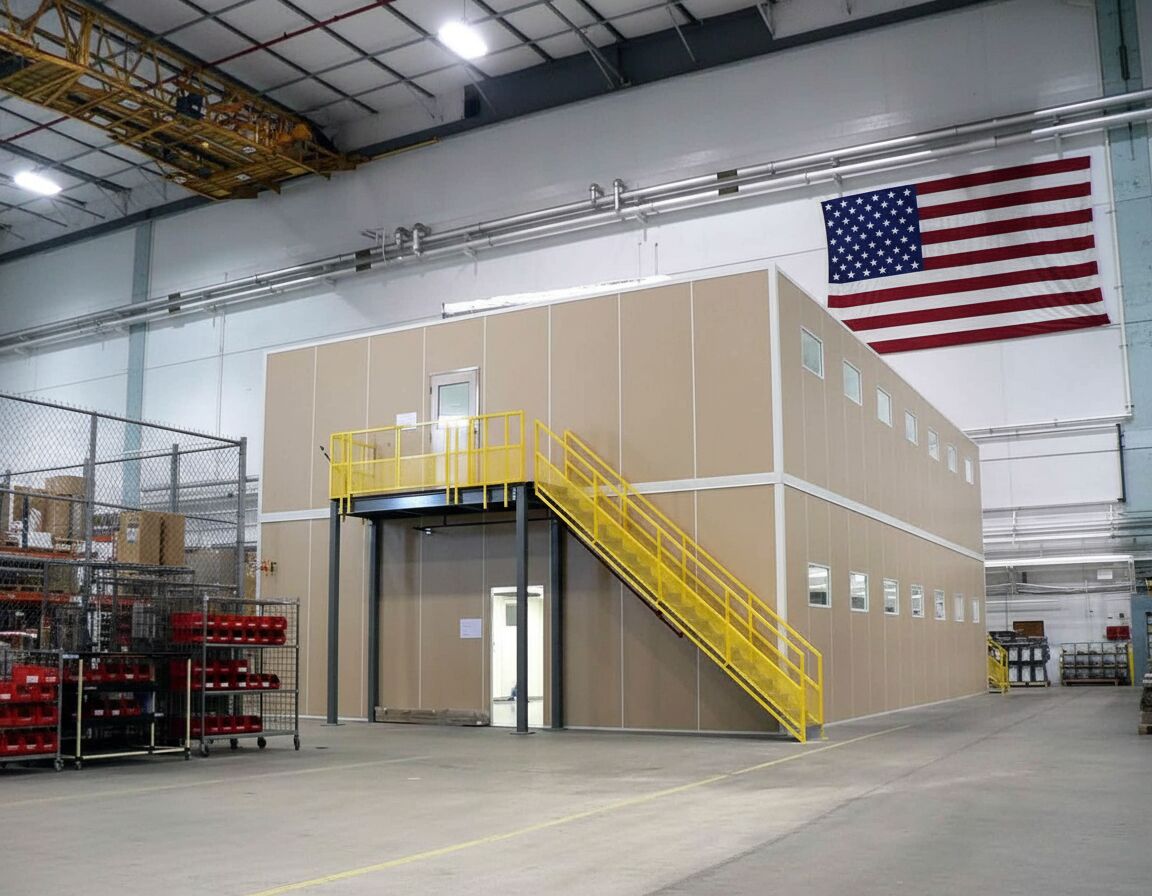
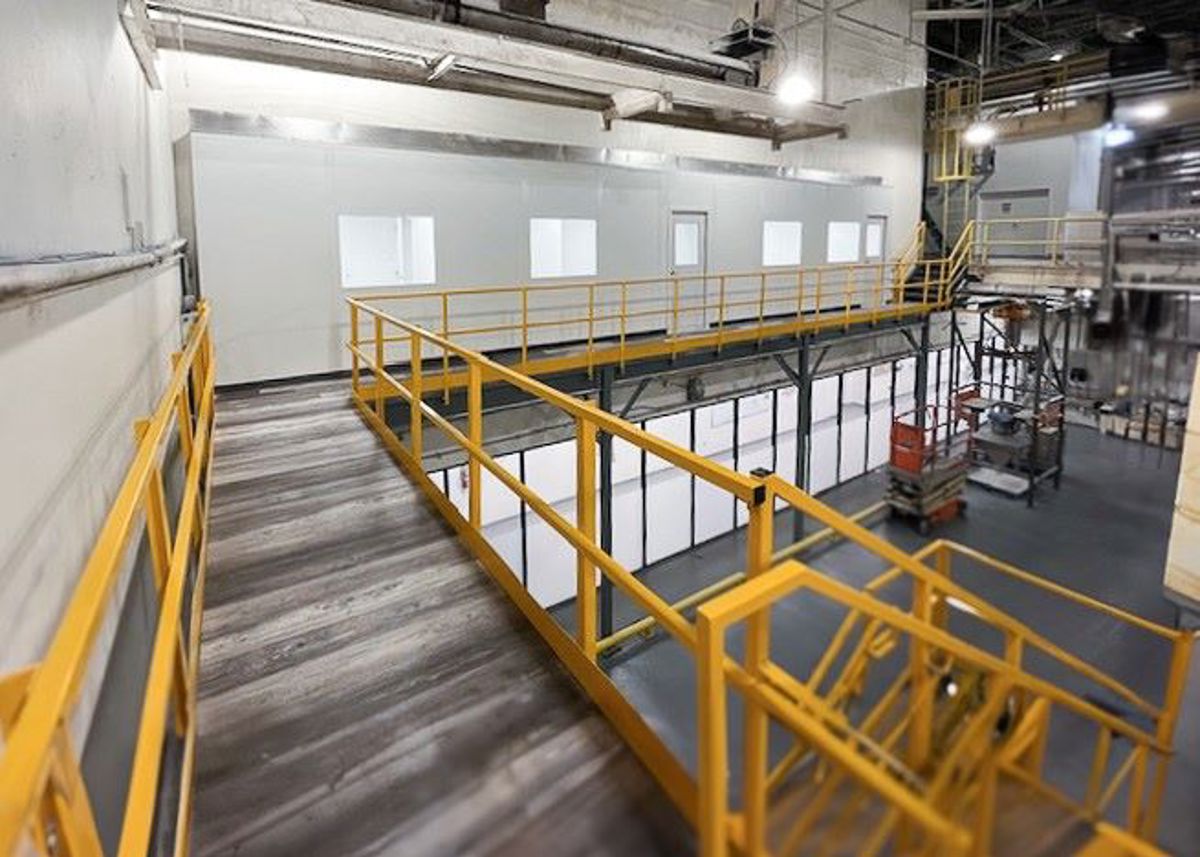
Review stacked desk space only after checking height and stair positions.

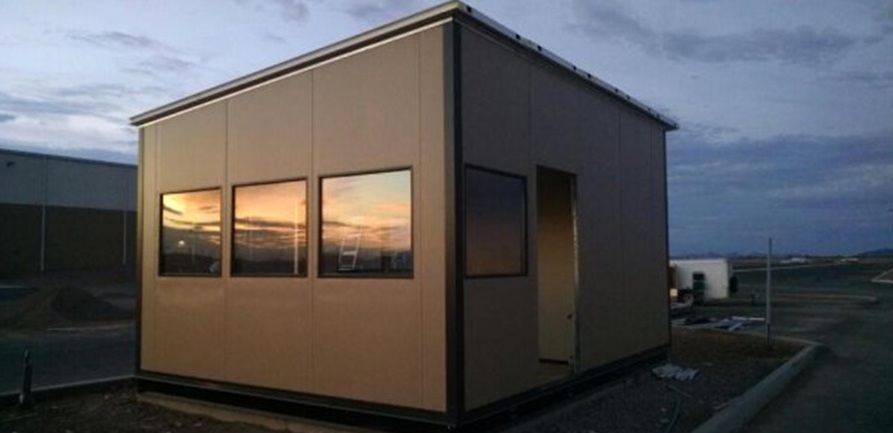
Provide an enclosed entrance station where personnel handle vehicle entry.
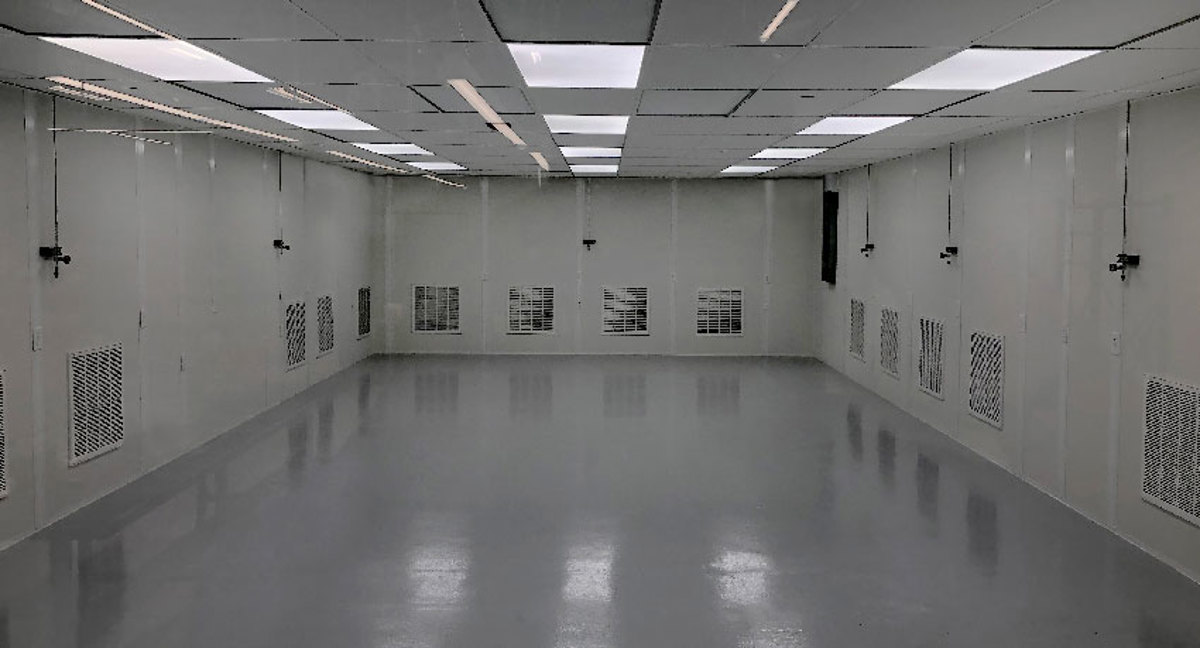
Start process-room selection with the conditions the operation actually requires.
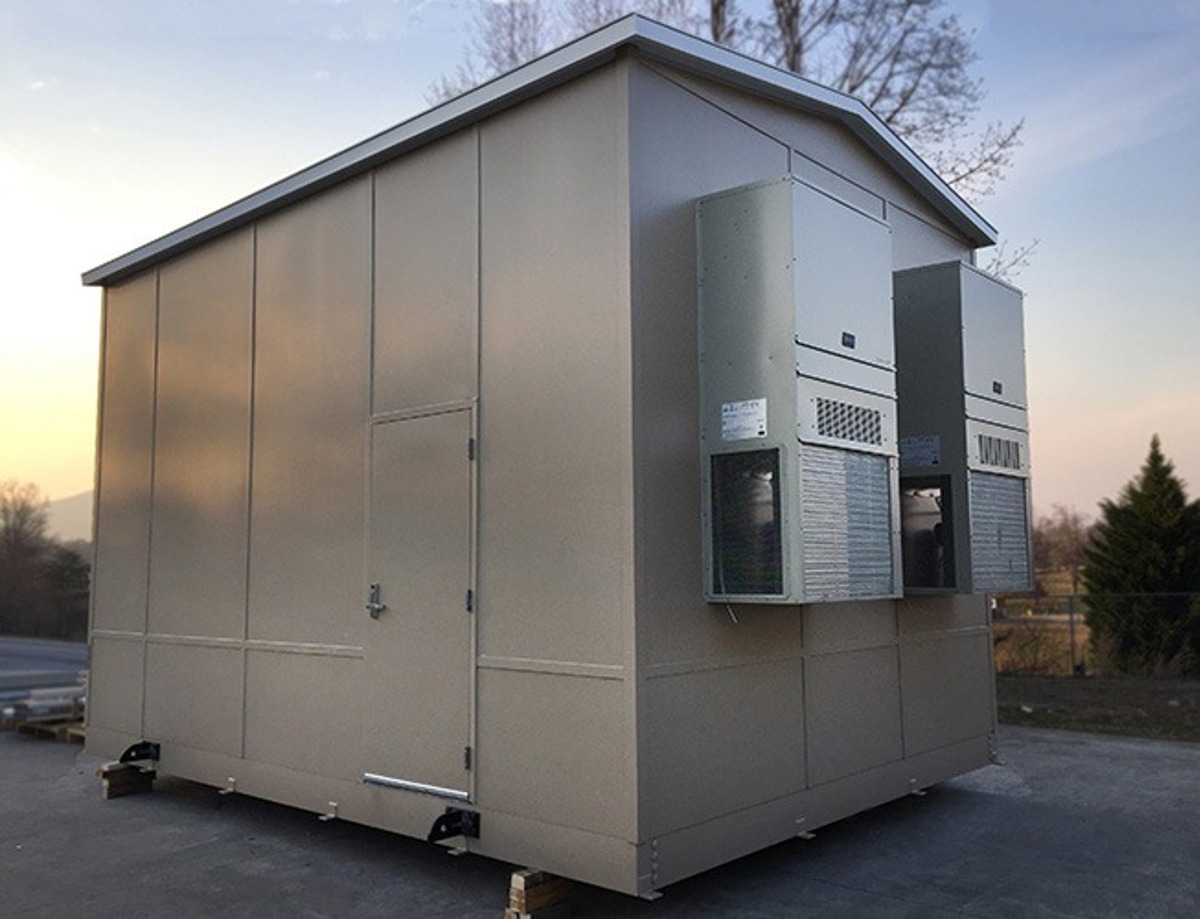
Locate panel openings around machinery access and operating needs.
Put group discussions in a separate room rather than beside desks.
Compare a freestanding room with an enclosure positioned beside existing walls. Measure the actual area around columns, overhead services, and adjacent work. The drawing should show usable desk space as well as the path people follow to enter and leave the room.
The selected panels, HVAC, and electrical arrive preassembled. We discuss unloading, component staging, and the installation area before scheduling experienced installation crews we schedule and manage. Our project manager remains your contact while the agreed package is assembled within the operating building.
Other arrangements to consider alongside Wixom compact light-industrial workrooms: Enclosed staff meeting rooms · Vehicle-entry booths
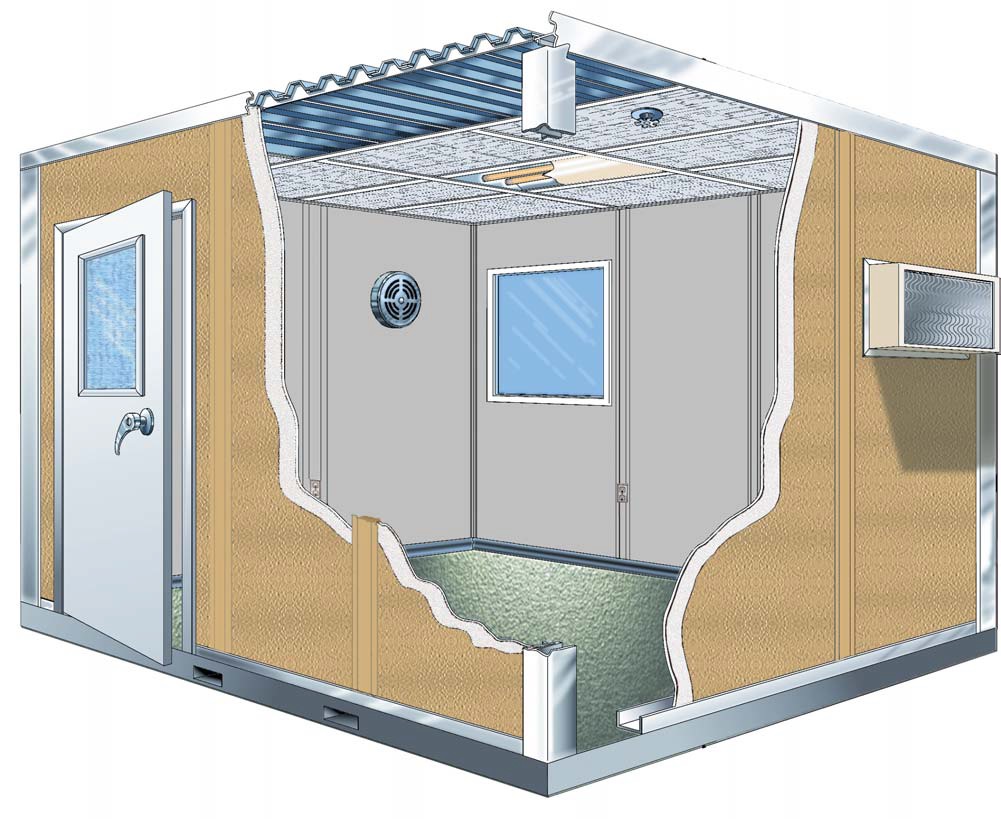
Explain the Wixom room task
Mark footprint and access
Compare the selected package
Agree receiving and assembly scope
Bring desk dimensions and a sketch of available space. (888) 697-6368
29777 Telegraph Road
Suite 4200, Unit H
Southfield, MI 48034
Monday - Friday: 8:00 AM - 6:00 PM
Review glazing and door proportions before choosing your office arrangement.
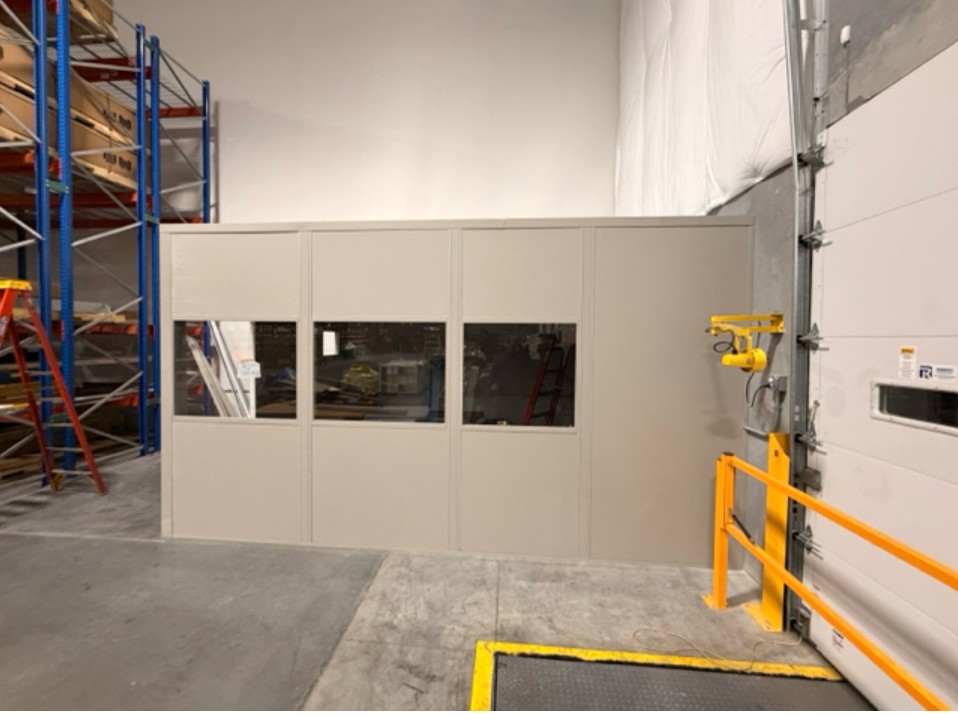
Clarify these decisions before ordering compact light-industrial workrooms.
Consider room arrangements along the neighboring industrial corridor.
Call our planning contact about your light-industrial enclosure.
29777 Telegraph Road
Suite 4200, Unit H
Southfield, MI 48034
Monday - Friday: 8:00 AM - 6:00 PM
Saturday: Closed
Sunday: Closed
Bring the footprint and working requirements for compact light-industrial workrooms together for a free design discussion.