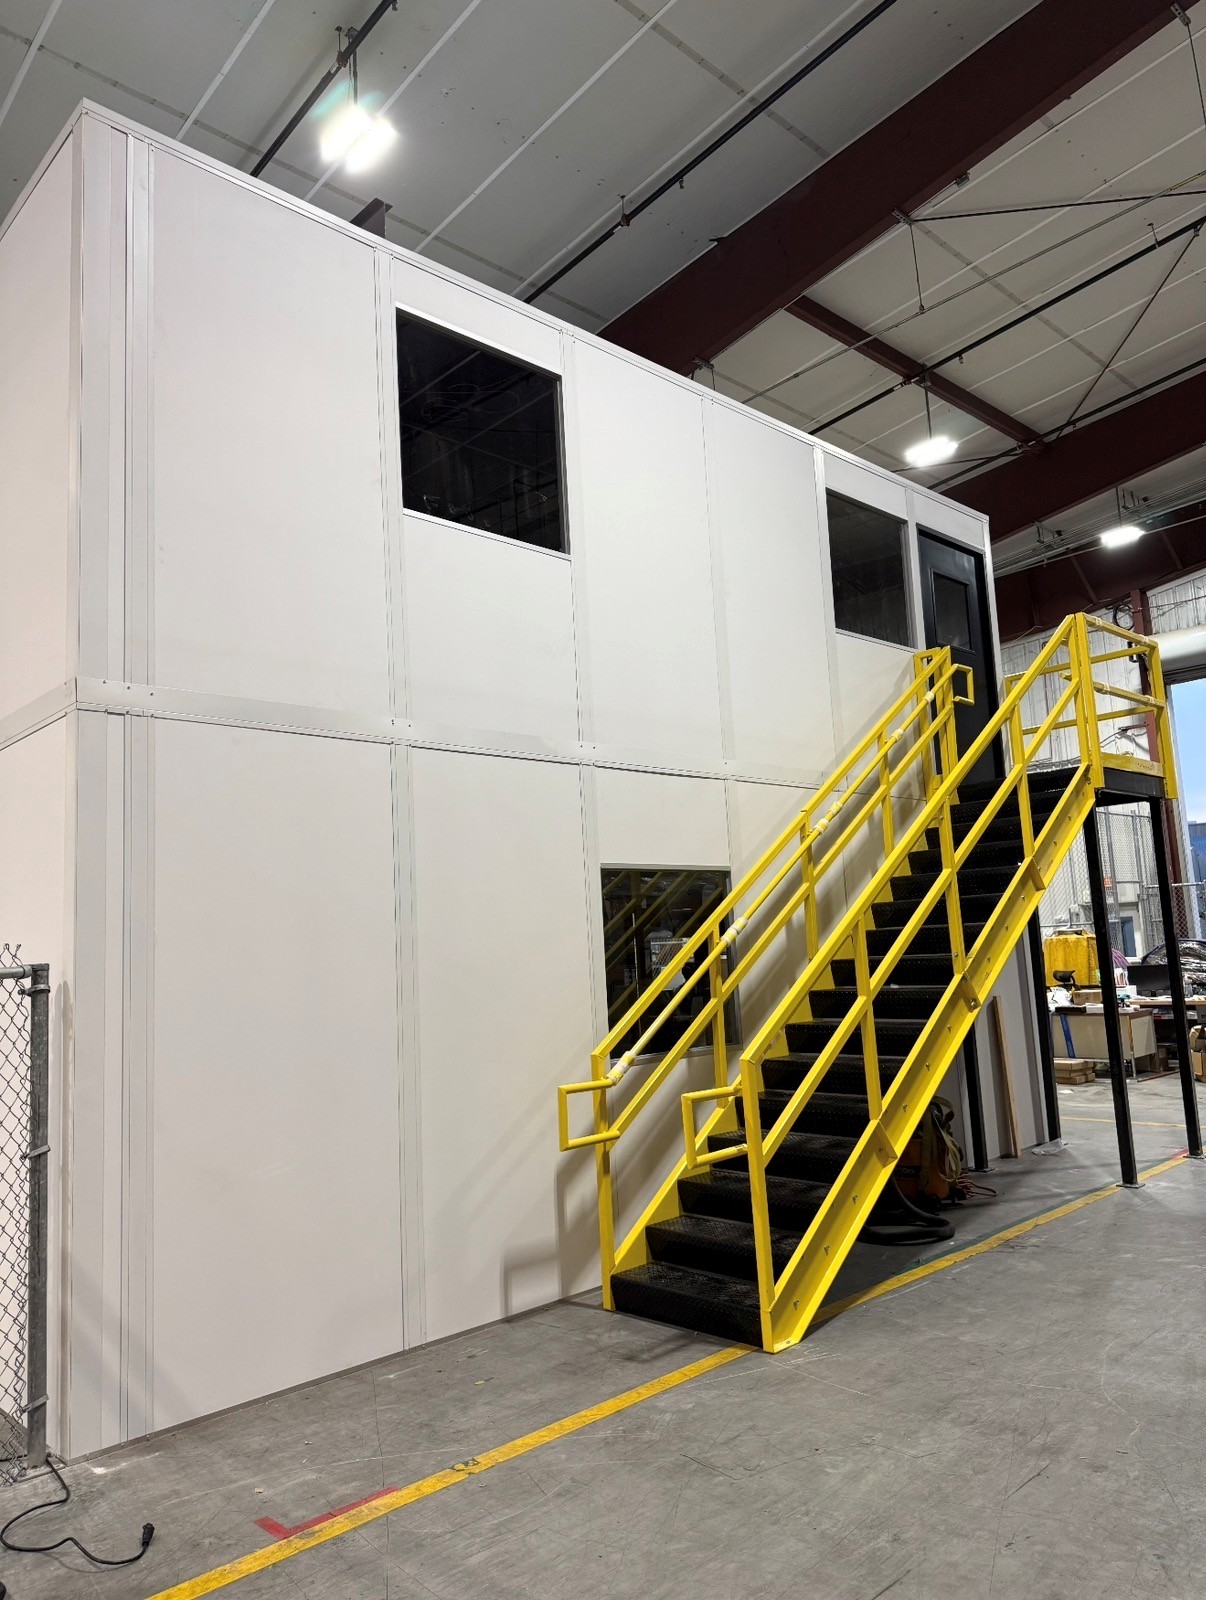
Two-Story Modular Offices
Compare occupied levels against the complete stair and room footprint.
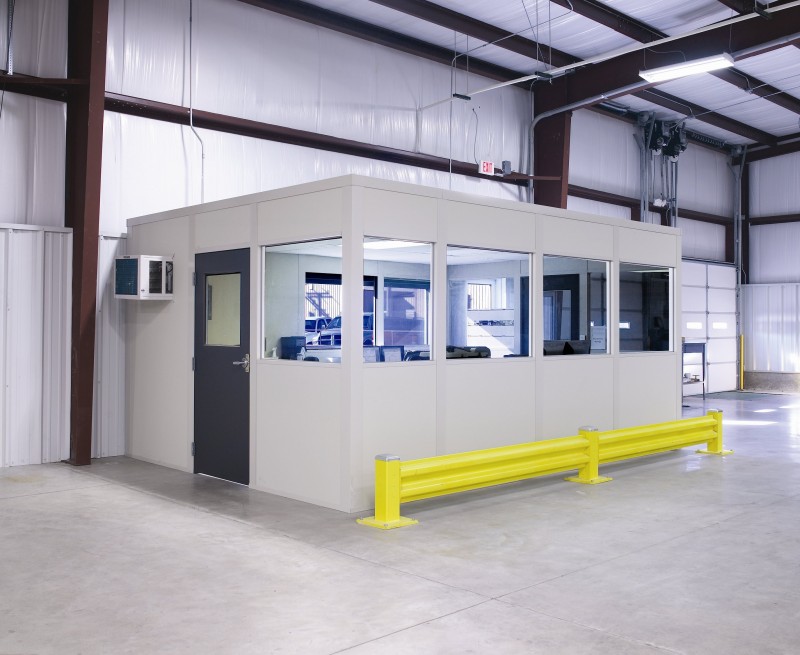
We plan modular offices in Flat Rock for assembly-support teams that need room for supervision without surrendering every available production position. Two-level modular office buildings can combine a ground-floor workroom with administration above, while in-plant offices keep desk work within the operating facility.
Ford Flat Rock Assembly gives the local automotive context; Downriver along I-75 south brings material movement into the placement discussion. Multiple shifts may share the same rooms, so stair approaches, staff circulation, and component receiving need attention before an upper level is selected.
Compare the full circulation footprint before choosing Two-story assembly-support offices · Flat Rock room planning overview
Compare occupied levels against the complete stair and room footprint.
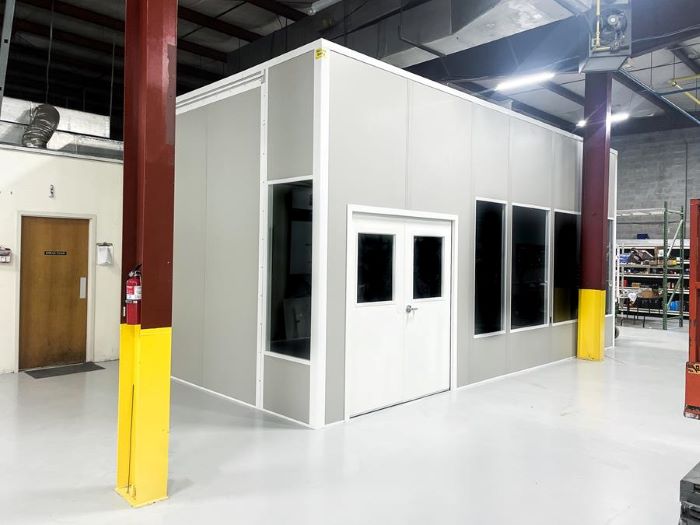
Keep shift supervisors beside production when stairs add unnecessary movement.

Give entrance staff a distinct viewing position for arriving vehicles.
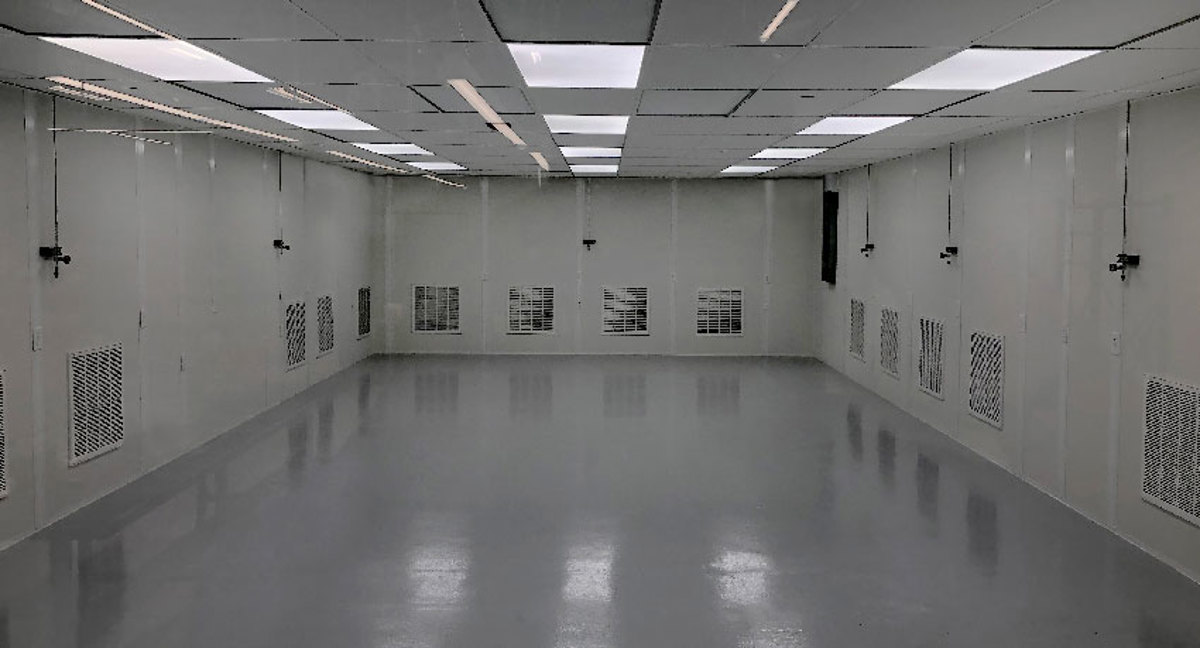
Define process requirements before considering a controlled working enclosure.

Separate machinery access from the circulation serving office occupants.
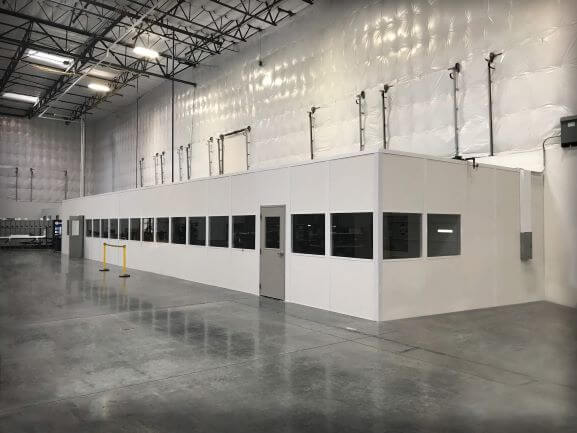
Allow group seating outside the desks handling assembly records.
Start with the work assigned to each level, not the desire to stack rooms. A supervisor position downstairs and desk-based coordination upstairs need different viewing arrangements. Measure overhead obstructions and the entire stair footprint before comparing a two-story system with a wider single-level enclosure.
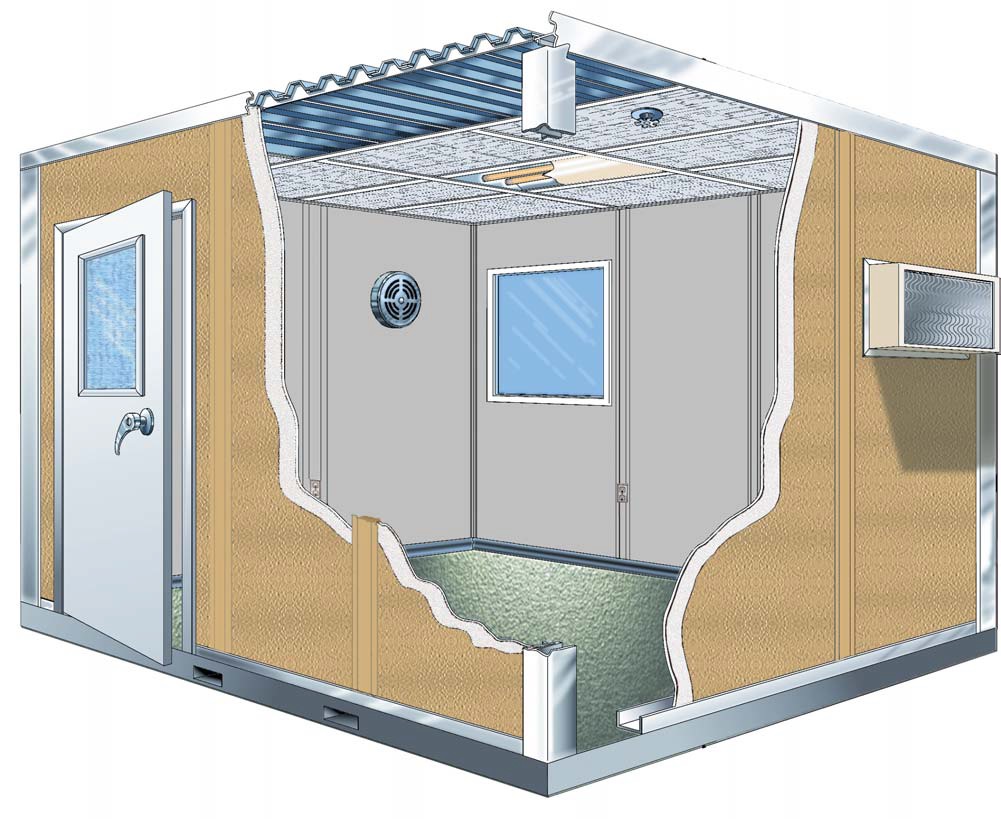
We supply new Panel Built systems from the US manufacturer we represent. The discussion covers its engineered drawings and warranty alongside the selected panels, doors, glazing, roof arrangement, electrical, and heating and cooling. An upper occupied level is a specified product choice, not an assumed addition.
Ford Flat Rock Assembly, Downriver, and I-75 south are references for explaining shift activity and receiving access, not evidence that a particular room size fits your plant. Taylor room options
Bring a sketch of desks, storage, and staff approaches. We turn the free consultation into a layout drawing and itemized quote, identifying the room selections rather than pricing an unspecified second level.
Schedule Free ConsultationCold winters and humid summers affect both occupied levels inside a largely non-air-conditioned plant. Discuss where people sit, their equipment, and whether each room has a different occupancy pattern. Place electrical outlets around the actual desks and identify walls needed for records or screens.
Selected panels, HVAC, and electrical arrive preassembled. We establish a component route, staging position, and assembly area with your facility team. A project manager connects those arrangements with experienced installation crews we schedule and manage; the sequence follows the selected system and access agreed around your shifts.
If upstairs access does not suit the staff task, consider Floor-level supervisor rooms · Separate equipment access enclosures
Assign work to each level
Measure stairs and overhead space
Select walls and room services
Agree the assembly approach
Send the occupied-room tasks and your measured space. (888) 697-6368
29777 Telegraph Road
Suite 4200, Unit H
Southfield, MI 48034
Monday - Friday: 8:00 AM - 6:00 PM
These product photographs help frame the stacked-space discussion.
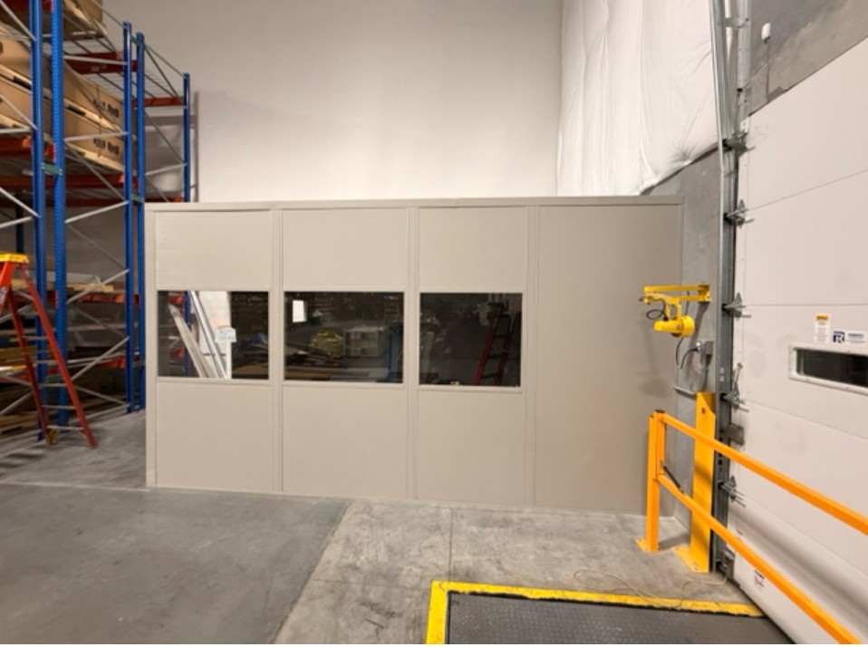
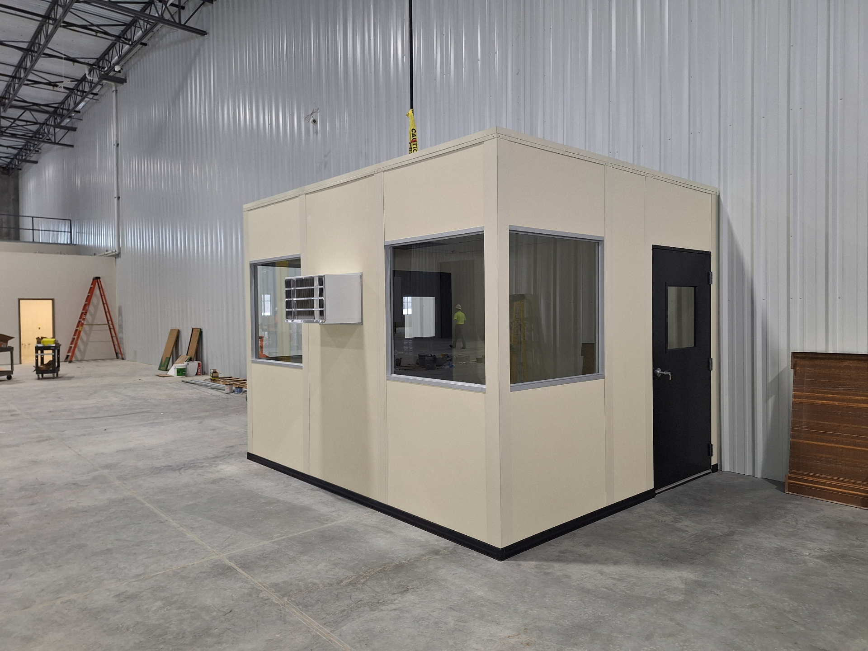
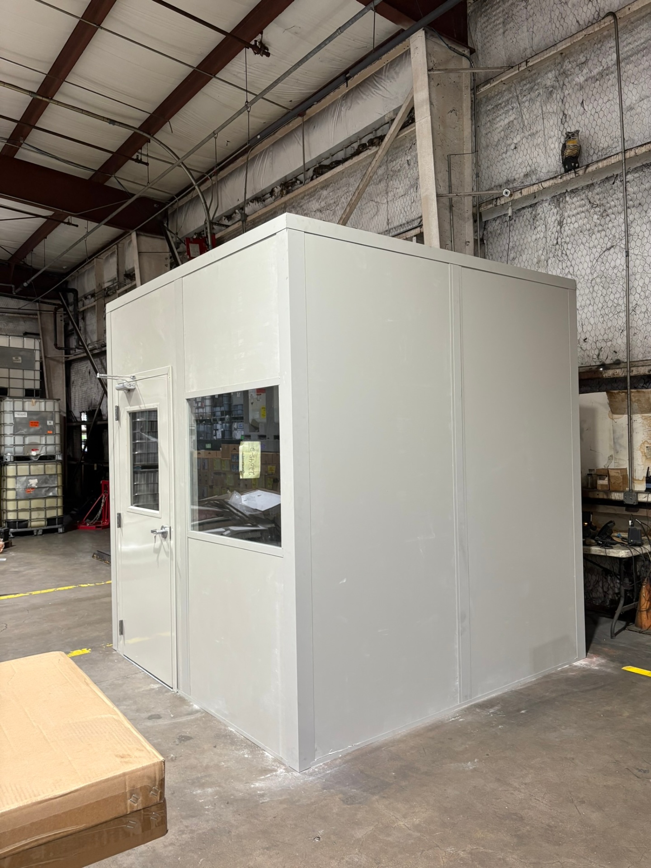
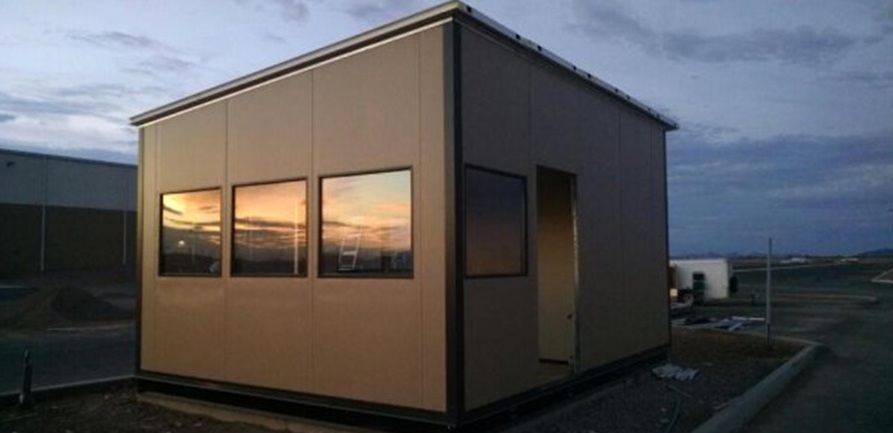
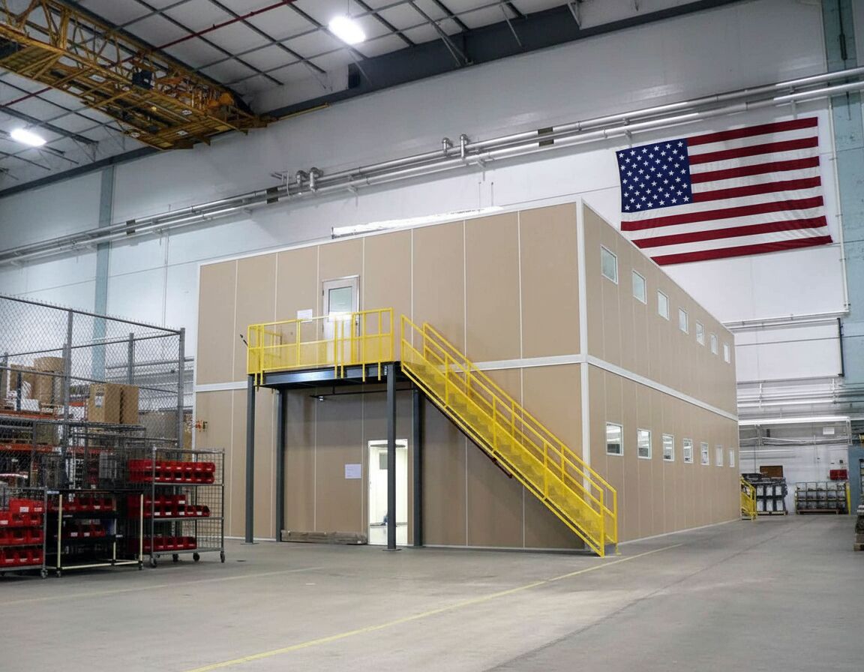
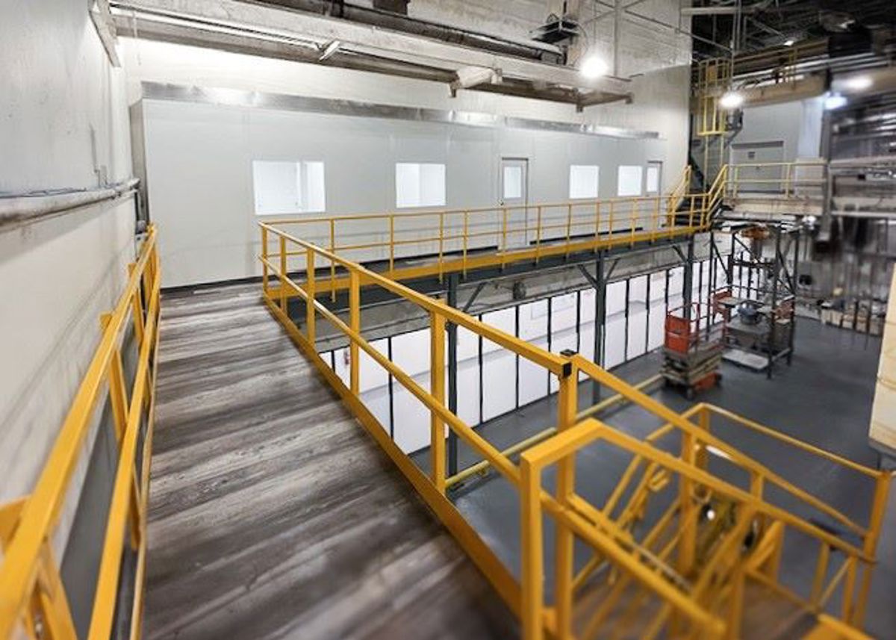
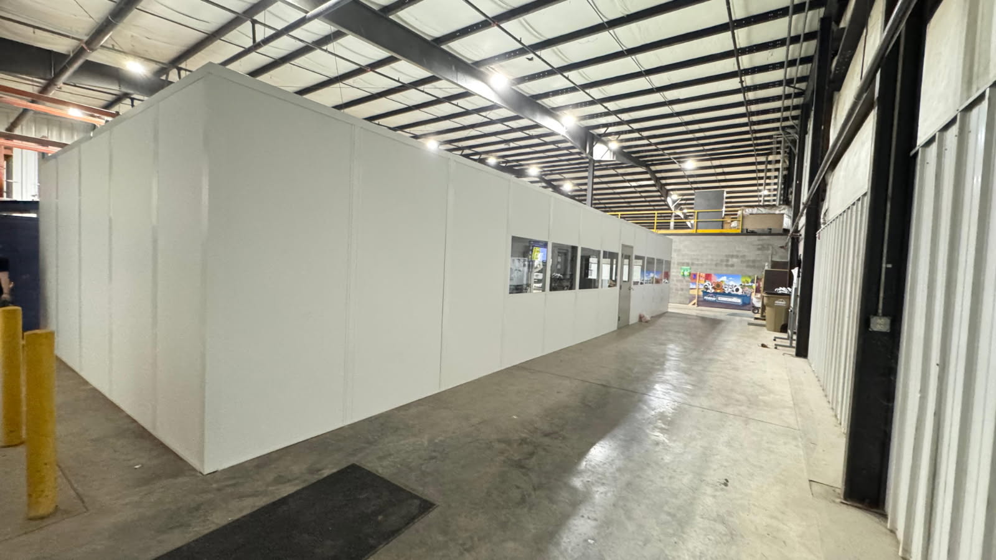
Resolve the occupied-level choices before committing to panels.
Compare other staff-room requirements in nearby industrial locations.
The business contact below handles your enclosure discussion.
29777 Telegraph Road
Suite 4200, Unit H
Southfield, MI 48034
Monday - Friday: 8:00 AM - 6:00 PM
Saturday: Closed
Sunday: Closed
Bring floor dimensions, measured height, and the work assigned to each level for a no-charge planning conversation.