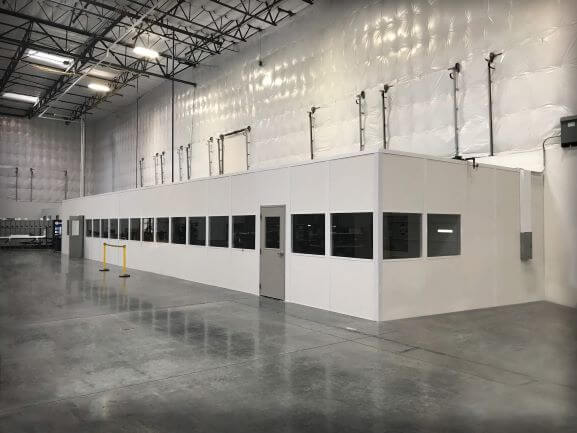
Break Rooms & Conference Rooms
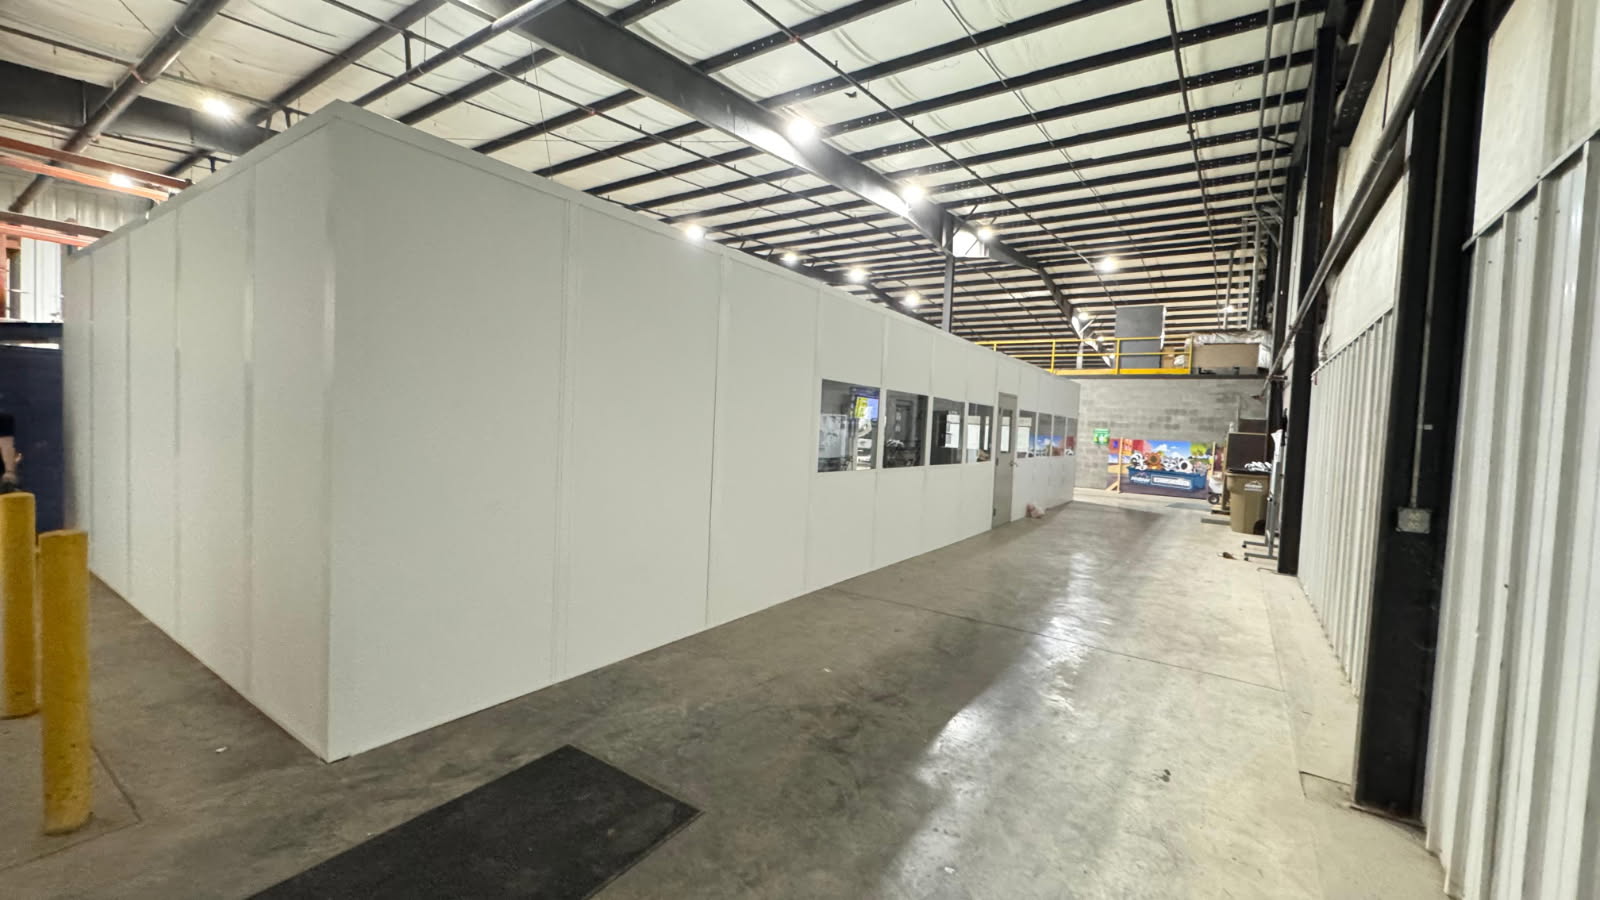
Arrange tables and staff seating within a heated, cooled room.
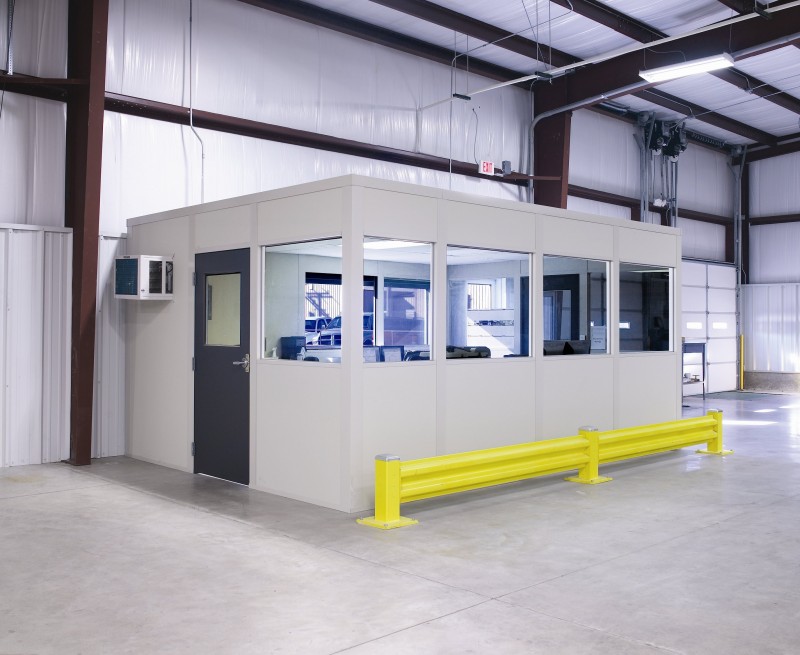
We plan modular offices in Taylor around heated and cooled break rooms for distribution and manufacturing staff. Prefab offices can provide an enclosed setting for meals and time between work periods. Seating should reflect the largest group using the room together, not simply the facility’s total headcount.
I-94 distribution activity and I-75 manufacturing connections frame the working setting. Nearby Flat Rock’s assembly and supplier operations provide another reference for multi-shift staff needs. Where those patterns apply to your building, explain overlapping breaks and staff routes so the room supports the work schedule instead of competing with it.
A new Panel Built room combines selected wall panels, doors, windows, lighting, electrical provisions, and HVAC. Table arrangement and staff equipment influence the footprint.
The project manager is your single contact for the free consultation, layout drawing, and itemized quote. Manufacturer drawings and warranty information help define the product package.
Connect the room arrangement to distribution and manufacturing staffing, especially when more than one shift shares the same break area. Romulus room options
Use simultaneous occupancy and daily routines to guide the seating, room entrance, and equipment positions before selecting dimensions.
Schedule Free ConsultationSend the busiest break-group size, room contents, and available measurements. (888) 697-6368
29777 Telegraph Road
Suite 4200, Unit H
Southfield, MI 48034
Monday - Friday: 8:00 AM - 6:00 PM
Start with a conditioned break room; add other modular offices only when a separate workplace task calls for an enclosure. Heated and cooled staff break rooms · Taylor room planning overview
Arrange tables and staff seating within a heated, cooled room.
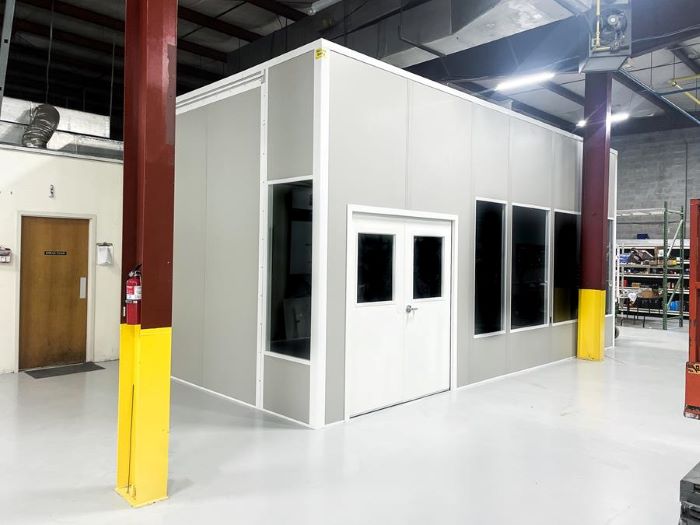
Enclose supervisor records near the manufacturing or distribution floor.
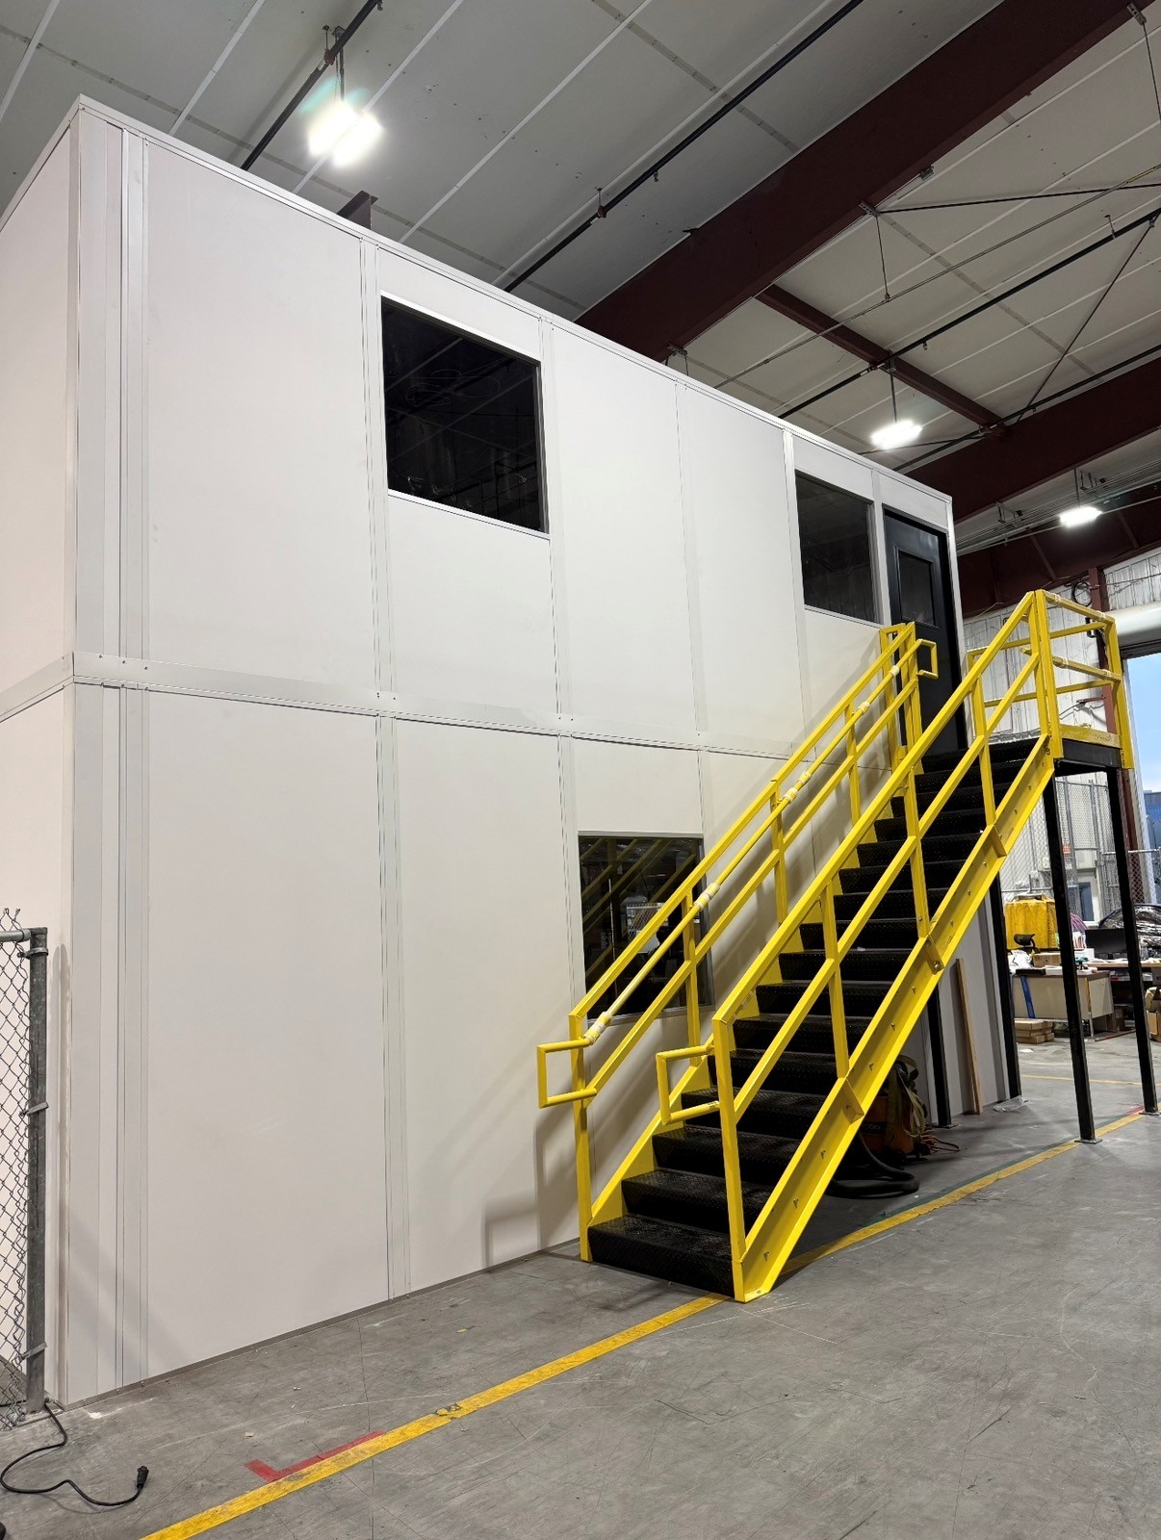
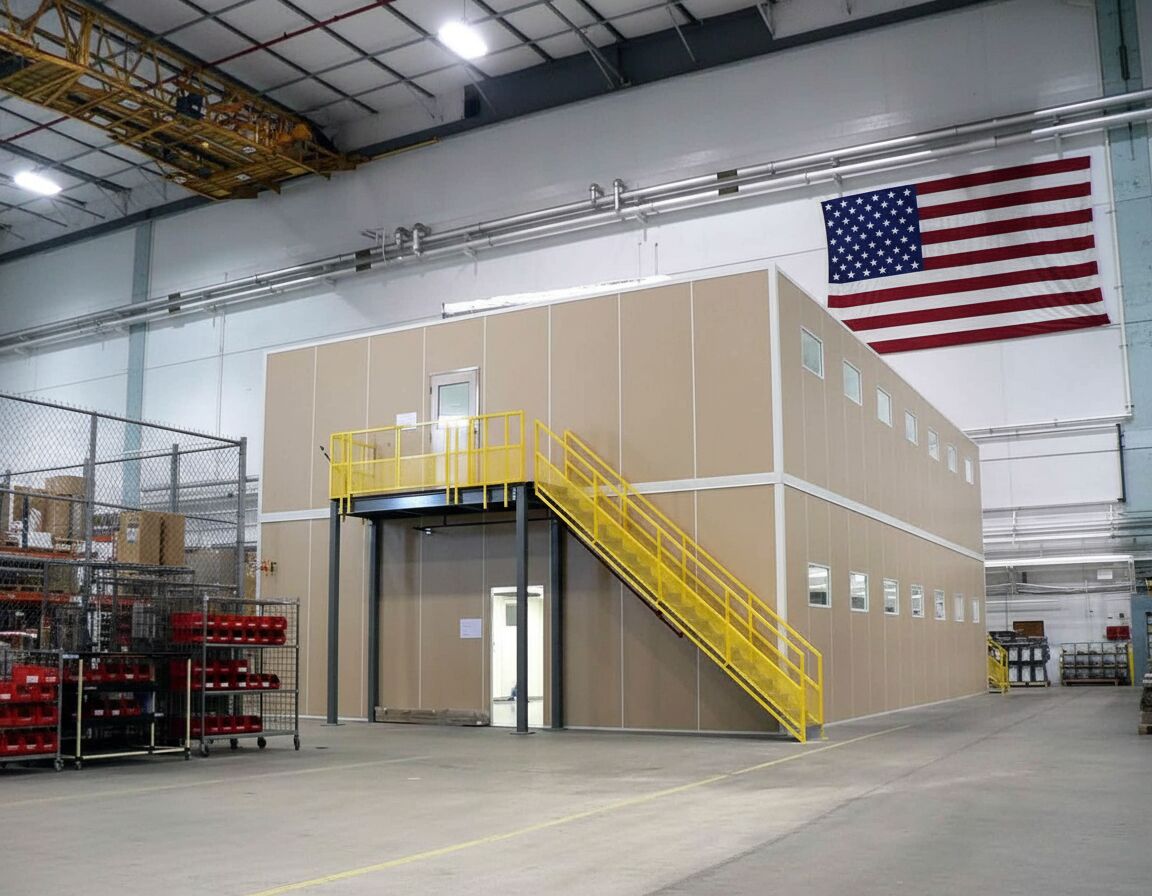
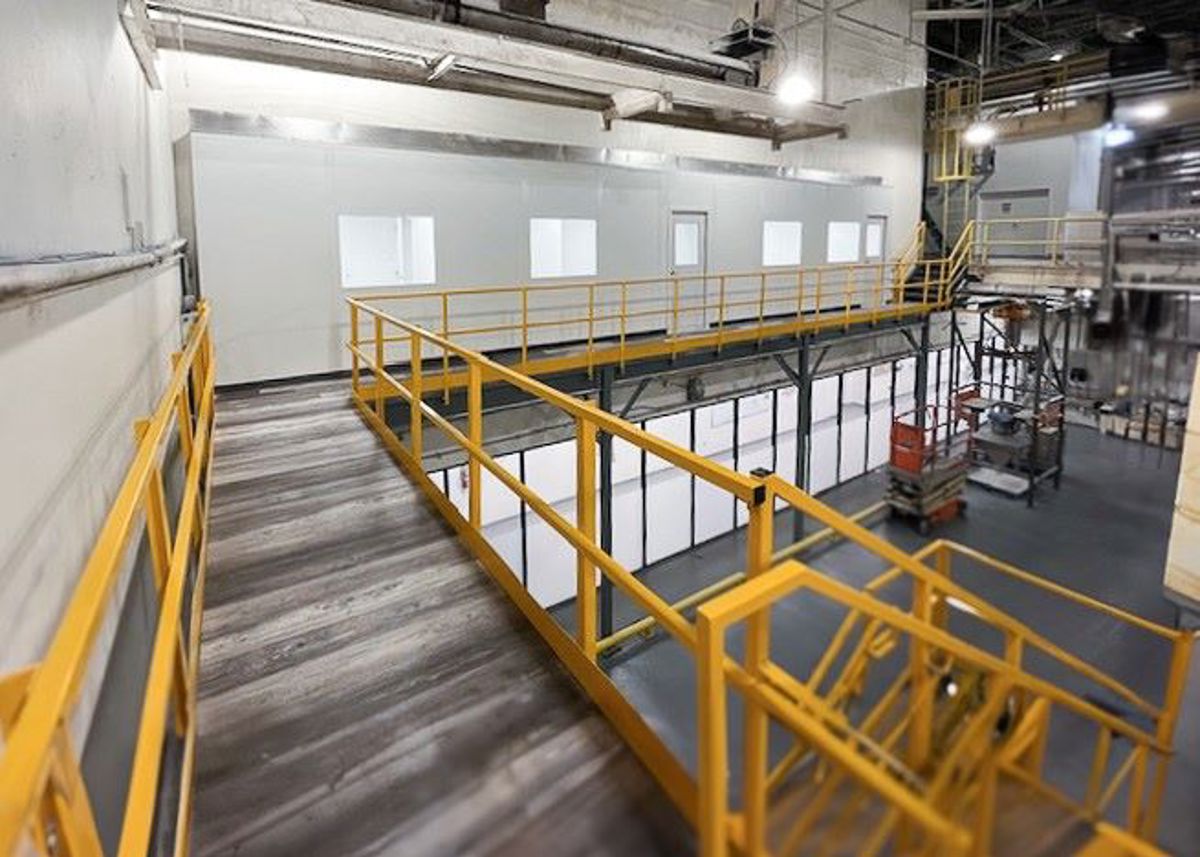
Assess two occupied levels against measured space and staff circulation.

Position entry personnel inside a booth with defined viewing points.
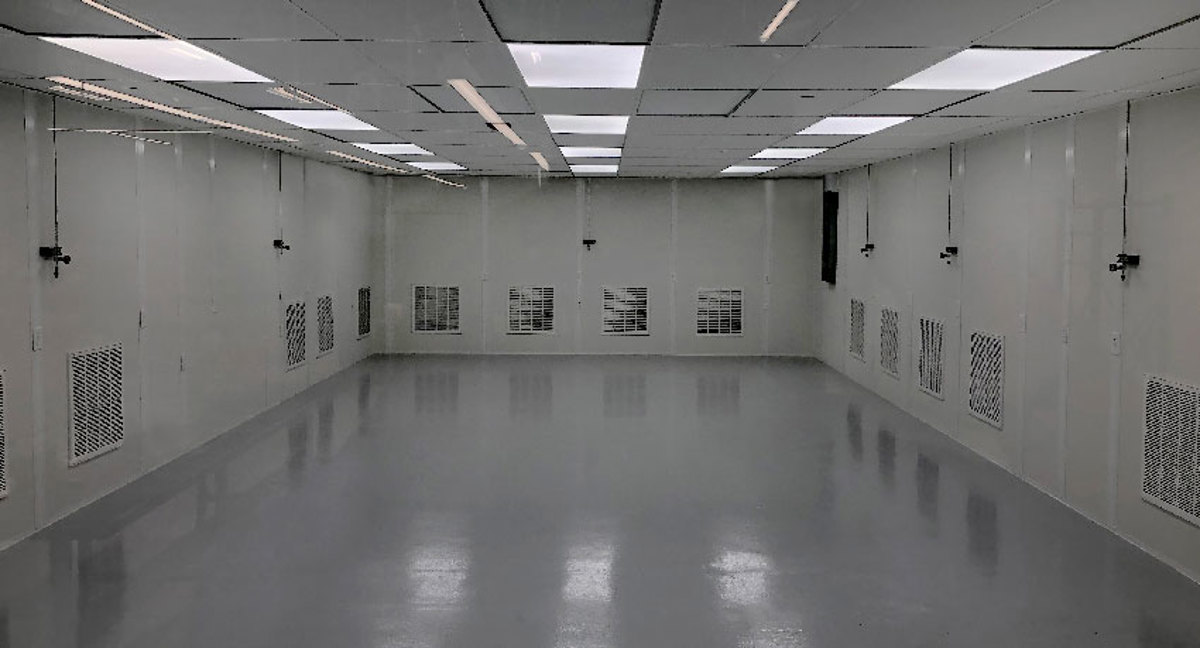
Separate controlled process conditions from ordinary staff-room planning needs.
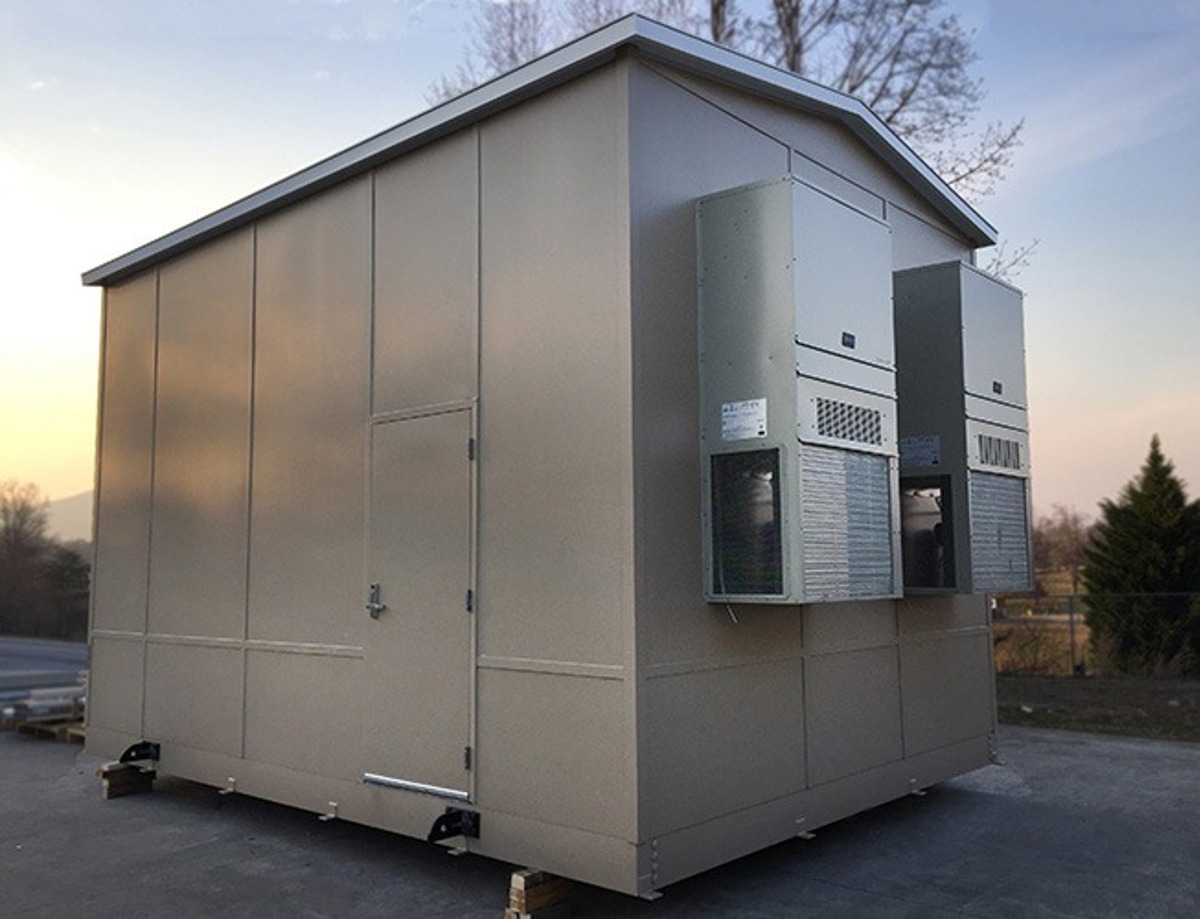
Define machinery space with panels positioned for required equipment access.
Count the busiest simultaneous break group and identify tables, seating, storage, and equipment planned inside. Show the entrance relationship to the working floor; staff should not need to cross a material staging area simply because that corner looks vacant.
The specified panels, HVAC, and electric arrive preassembled. Delivery access, component staging, and shift patterns are reviewed with your facility. Experienced installation crews we schedule and manage assemble the selected package; your project manager keeps the work discussion connected to the agreed room arrangement and plant conditions.
For another task in Taylor, compare this alternative product: Separate supervisor offices
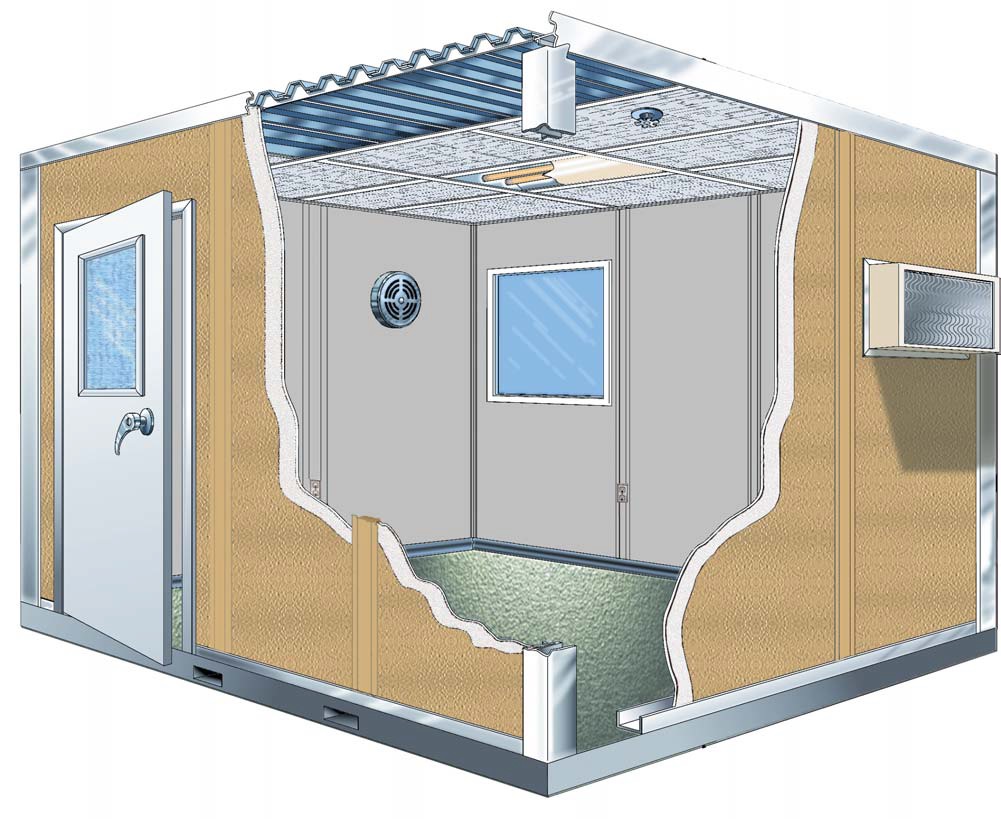
Define Taylor room tasks
Measure the proposed space
Review separately priced selections
Arrange delivery and installation access
Compare related room applications at facilities connected with Taylor.
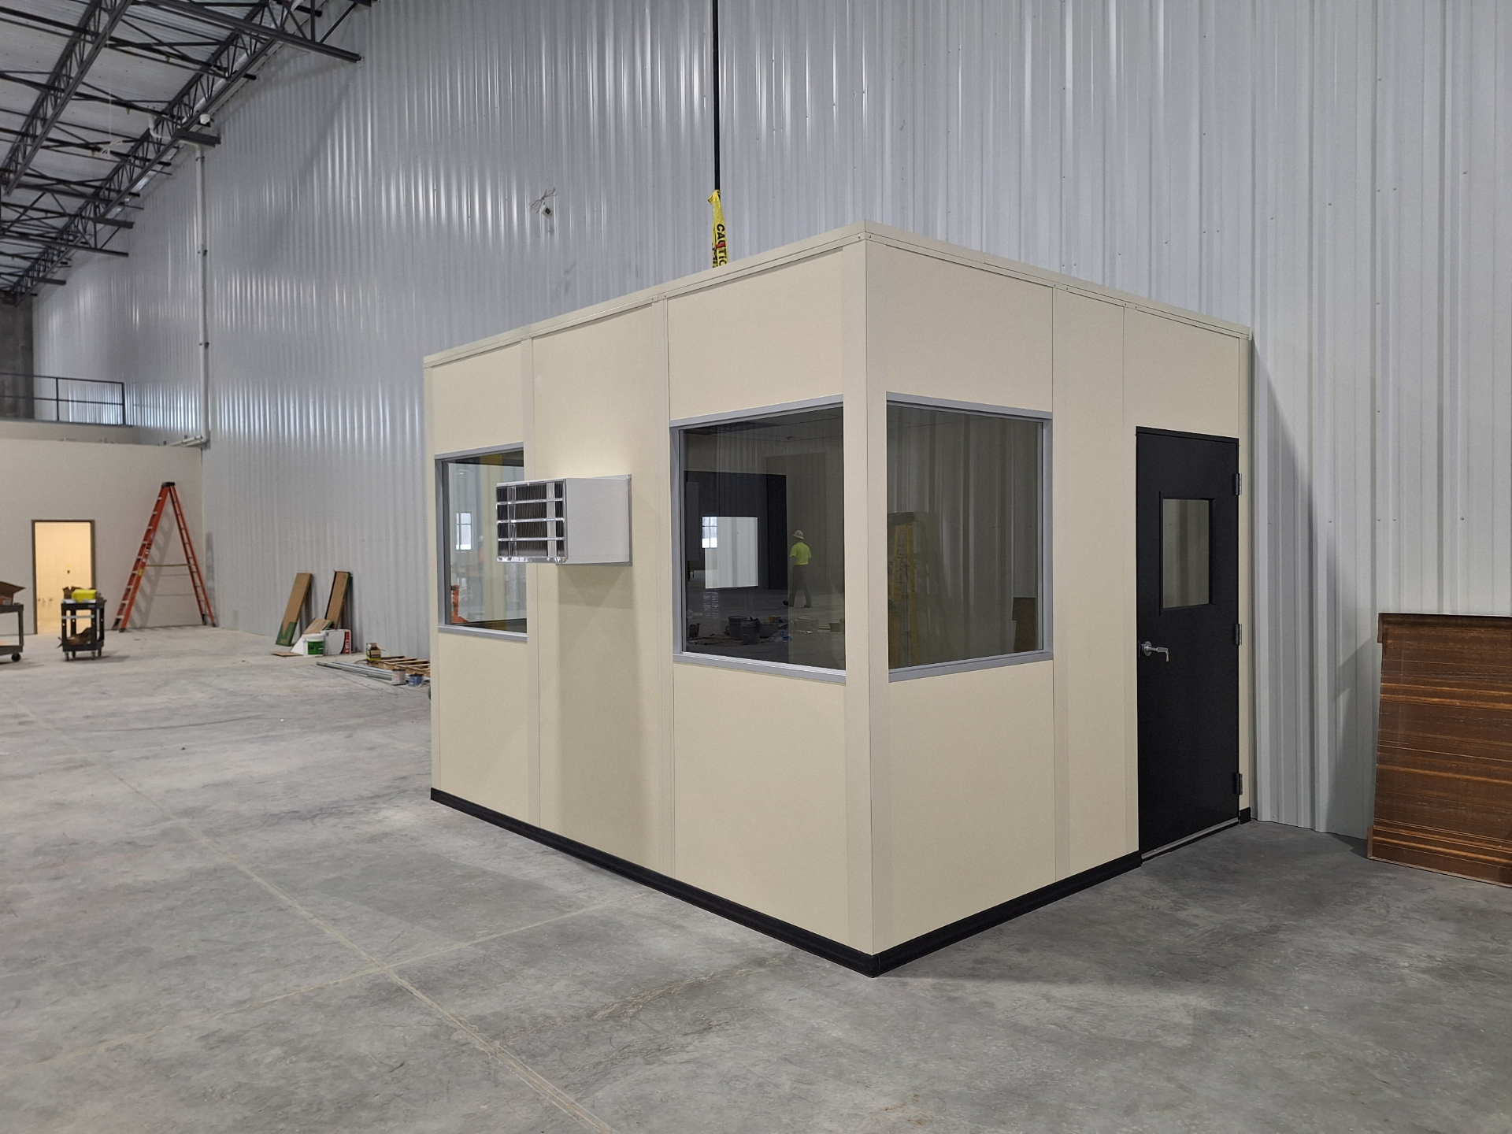
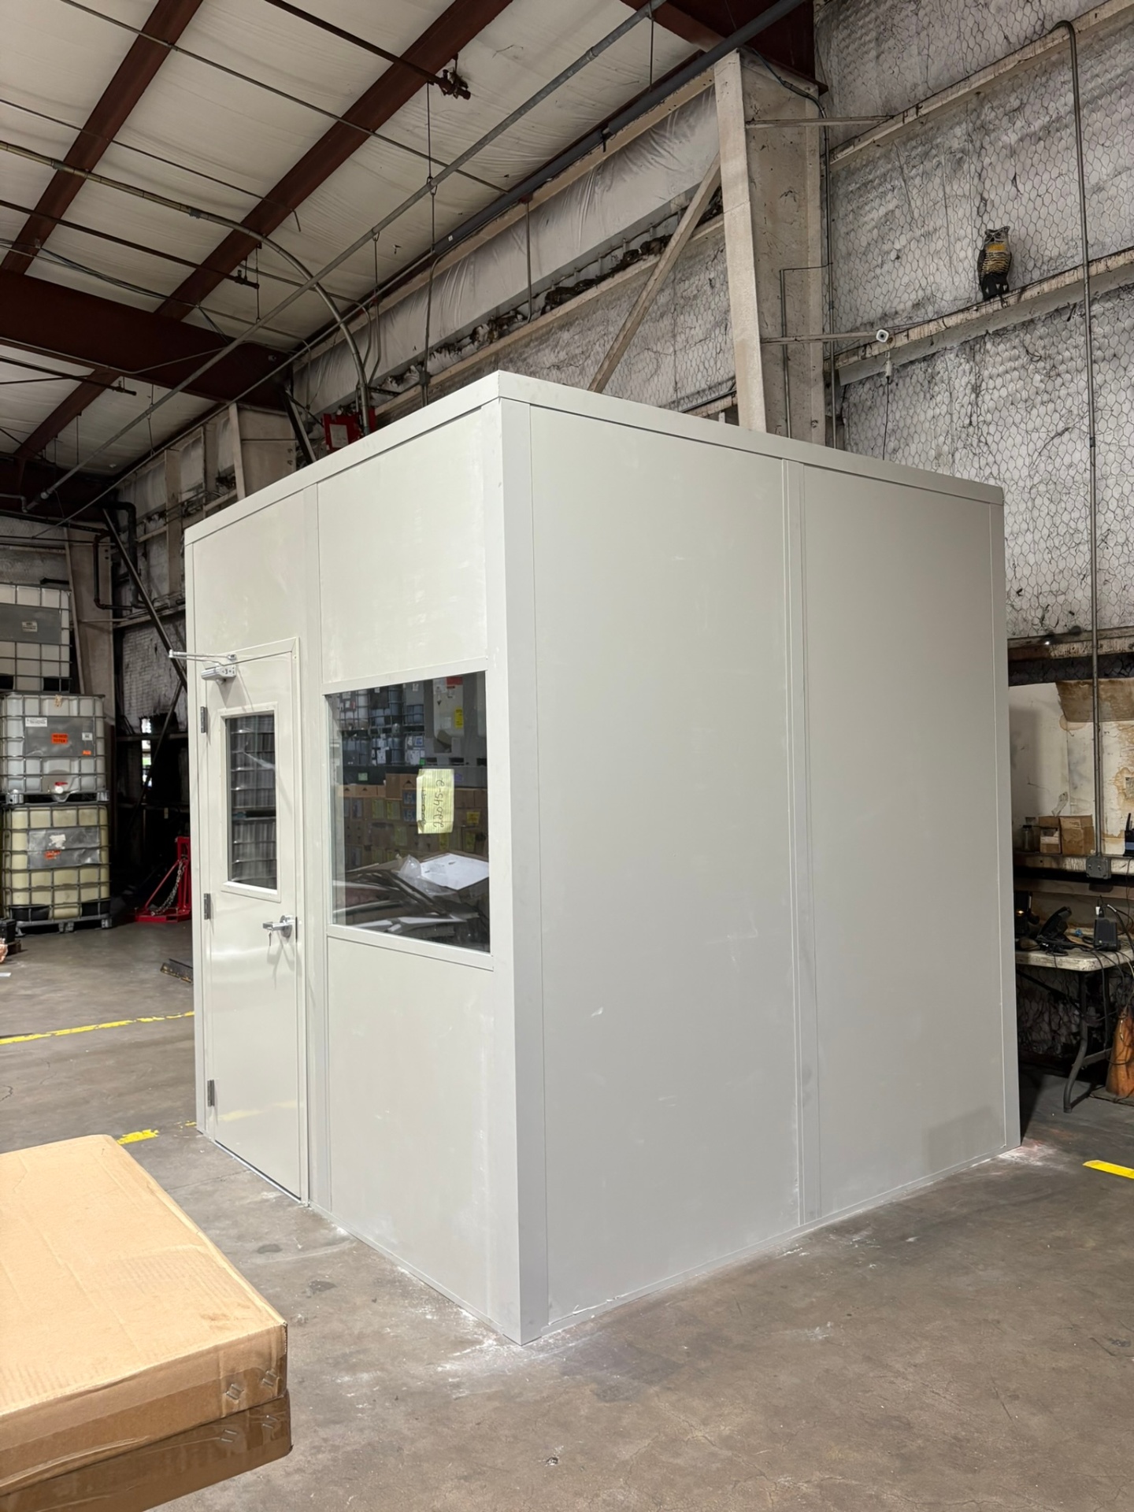
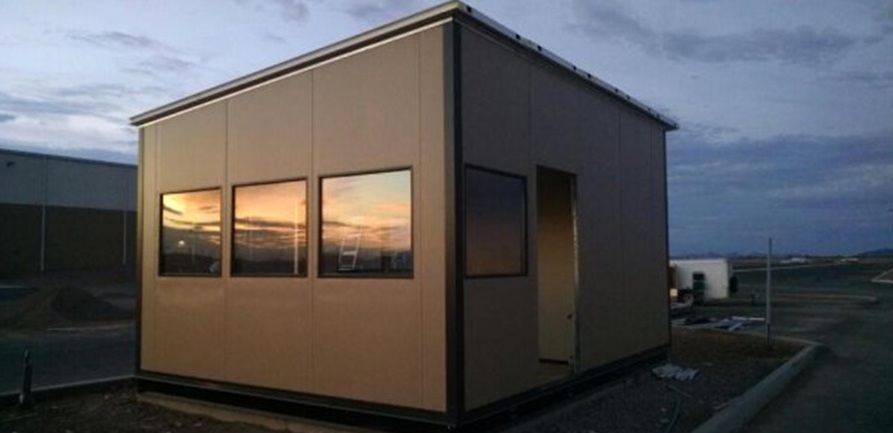
Compare openings and proportions for heated and cooled staff break rooms.
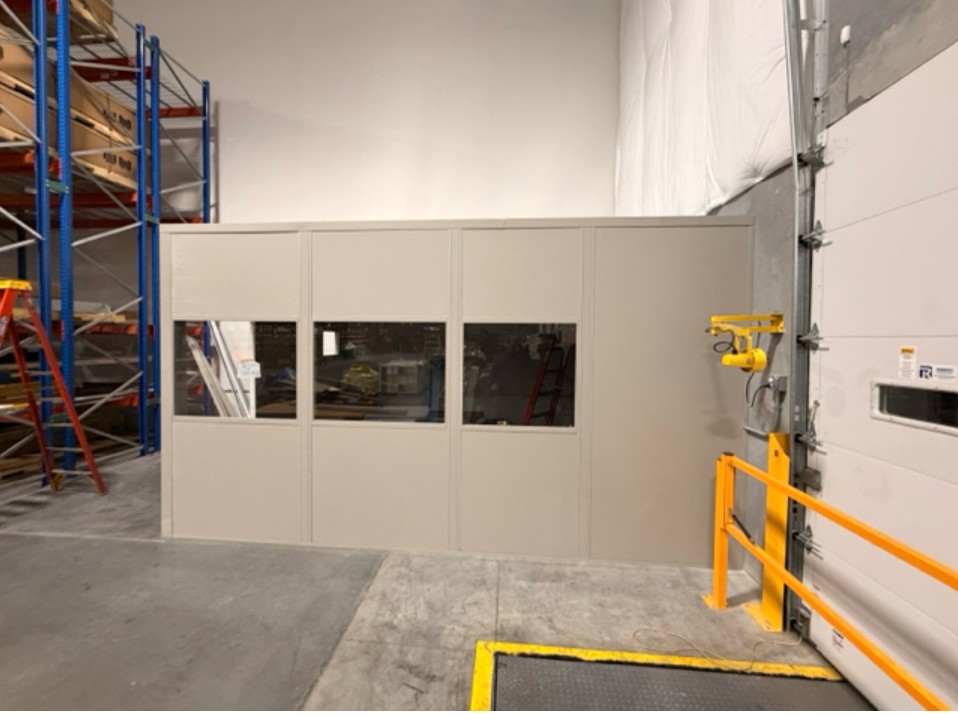
Use our Southfield address as the contact point for Taylor proposals.
29777 Telegraph Road
Suite 4200, Unit H
Southfield, MI 48034
Monday - Friday: 8:00 AM - 6:00 PM
Saturday: Closed
Sunday: Closed
Before selecting heated and cooled staff break rooms, clarify the room requirements behind the drawing and proposal.
Bring the shift pattern and room measurements together to discuss a new staff space with heating and cooling included in the scope.